Absolutely Stunning WATERFRONT 1.5-story w/ Gorgeous Brick-Stone-Stucco elevation in Lakes of Savannah! FULLY-FURNISHED 4-Bedroom, 3.5-Bath floor plan includes ALL Bedrooms down, w/ Private Upstairs featuring Game Room & Half Bath that could serve as 5th Bedroom area. Spectacular Open Concept Layout features Wall of Windows overlooking a Resort-Style Pool/Spa & Outdoor Kitchen w/ Breathtaking Lake Views. Chef's Kitchen offers Quartz Countertops, Double Ovens, Stainless Steel Appliances, under-cabinet lighting, Butler's Pantry, & Walk-in Pantry. Refrigerator, Washer, Dryer included! Spacious Primary Suite overlooks Backyard Oasis. Primary Bath includes Dual Vanities, Soaking Tub, Separate Shower, & Walk-in Closet. Private glass-enclosed Home Office/Study offers work-from-home flexibility. Lakes of Savannah Residents enjoy extensive Outdoor & Recreational Facilities, 50+ Acres of Lakes, 2 Clubhouses, Splash Pad, Soccer Field, & miles of Greenbelt Trails. ALL FURNITURE CAN REMAIN!
For sale
Price cut: $4.9K (7/25)
$595,000
13710 Bethel Way Xing, Rosharon, TX 77583
4beds
3,372sqft
:
Get pre-qualified$4,217/mo
Single Family Residence
Built in 2019
8,790 Square Feet Lot
$585,300 Zestimate®
$176/sqft
$75/mo HOA
What's special
Stainless steel appliancesRefrigerator washer dryer includedQuartz countertopsBreathtaking lake viewsGorgeous brick-stone-stucco elevationDouble ovensWalk-in pantry
- 34 days |
- 605 |
- 45 |
Zillow last checked:
Listing updated:
Listed by:
Shane O'Neill TREC #0500470 832-233-2311,
SOS Realty
Source: HAR,MLS#: 67649379
Facts & features
Interior
Bedrooms & bathrooms
- Bedrooms: 4
- Bathrooms: 4
- Full bathrooms: 3
- 1/2 bathrooms: 1
Rooms
- Room types: Family Room, Utility Room
Primary bedroom
- Level: First
- Area: 238
- Dimensions: 17x14
Bedroom
- Level: First
- Area: 132
- Dimensions: 11x12
Bedroom
- Level: First
- Area: 150
- Dimensions: 10x15
Bedroom
- Level: First
- Area: 132
- Dimensions: 11x12
Other
- Level: First
- Area: 132
- Dimensions: 12x11
Breakfast
- Level: First
- Area: 120
- Dimensions: 10x12
Dining room
- Level: First
- Area: 132
- Dimensions: 11x12
Game room
- Level: Second
- Area: 270
- Dimensions: 15x18
Living room
- Level: First
- Area: 336
- Dimensions: 21x16
Utility room
- Level: First
- Area: 78
- Dimensions: 13x6
Heating
- Natural Gas
Cooling
- Ceiling Fan(s), Electric
Appliances
- Included: ENERGY STAR Qualified Appliances, Disposal, Dryer, Refrigerator, Washer, Double Oven, Microwave, Gas Cooktop, Dishwasher
- Laundry: Electric Dryer Hookup, Gas Dryer Hookup, Washer Hookup
Features
- All Bedrooms Down, Walk-In Closet(s)
- Flooring: Carpet, Tile
- Windows: Insulated/Low-E windows, Window Coverings
Interior area
- Total structure area: 3,372
- Total interior livable area: 3,372 sqft
Property
Parking
- Total spaces: 3
- Parking features: Attached, Tandem, Garage Door Opener, Double-Wide Driveway
- Attached garage spaces: 3
Features
- Stories: 1
- Patio & porch: Covered
- Has private pool: Yes
- Pool features: Gunite, Heated, In Ground, Pool/Spa Combo
- Has spa: Yes
- Spa features: Spa/Hot Tub, Private
- Fencing: Back Yard
- Has view: Yes
- View description: Lake, Water
- Has water view: Yes
- Water view: Lake,Water
- Waterfront features: Lake Front
Lot
- Size: 8,790 Square Feet
- Features: Greenbelt, Waterfront, 0 Up To 1/4 Acre
Details
- Parcel number: 78026001003
Construction
Type & style
- Home type: SingleFamily
- Architectural style: Traditional
- Property subtype: Single Family Residence
Materials
- Brick, Stone, Stucco
- Foundation: Slab
- Roof: Composition
Condition
- New construction: No
- Year built: 2019
Utilities & green energy
- Water: Water District
Green energy
- Energy efficient items: Thermostat, Lighting, HVAC
Community & HOA
Community
- Subdivision: Lakes Of Savannah
HOA
- Has HOA: Yes
- Amenities included: Clubhouse, Fitness Center, Jogging Path, Pond, Splash Pad, Trail(s)
- HOA fee: $900 annually
Location
- Region: Rosharon
Financial & listing details
- Price per square foot: $176/sqft
- Tax assessed value: $561,700
- Annual tax amount: $15,023
- Date on market: 7/7/2026
- Road surface type: Concrete, Curbs, Gutters
Estimated market value
$585,300
$556,000 - $615,000
$4,178/mo
Price history
| Date | Event | Price |
|---|---|---|
| 7/25/2026 | Price change | $595,000-0.8%$176/sqft |
Source:  HAR #67649379 Report a problem HAR #67649379 Report a problem | ||
| 7/7/2026 | Listed for sale | $599,900$178/sqft |
Source: HAR #67649379 Report a problem | ||
| 9/19/2023 | Sold | -- |
Source: eXp Realty #117931157 Report a problem | ||
| 8/18/2023 | Pending sale | $599,900$178/sqft |
Source: HAR #79861132 Report a problem | ||
| 8/7/2023 | Listed for sale | $599,900+66.6%$178/sqft |
Source: HAR #79861132 Report a problem | ||
| 7/13/2020 | Listing removed | $359,999$107/sqft |
Source: LennarVillageBldr-JaredTurner #23397319 Report a problem | ||
| 6/12/2020 | Pending sale | $359,999$107/sqft |
Source: LennarVillageBldr-JaredTurner #23397319 Report a problem | ||
| 6/12/2020 | Listed for sale | $359,999$107/sqft |
Source: LennarVillageBldr-JaredTurner #23397319 Report a problem | ||
| 5/6/2020 | Listing removed | $359,999$107/sqft |
Source: Lennar Report a problem | ||
| 4/30/2020 | Price change | $359,999-2.7%$107/sqft |
Source: Lennar Report a problem | ||
| 4/14/2020 | Price change | $369,999-2.6%$110/sqft |
Source: Lennar Report a problem | ||
| 3/13/2020 | Price change | $379,999-5.5%$113/sqft |
Source: Lennar Report a problem | ||
| 12/7/2019 | Price change | $402,290+0.8%$119/sqft |
Source: Lennar Report a problem | ||
| 11/8/2019 | Listed for sale | $399,290$118/sqft |
Source: Lennar Report a problem | ||
Public tax history
| Year | Property taxes | Tax assessment |
|---|---|---|
| 2025 | $9,687 -1% | $561,700 +0% |
| 2024 | $9,789 +45.5% | $561,660 +19.6% |
| 2023 | $6,728 -4.5% | $469,707 +19% |
| 2022 | $7,048 +2.6% | $394,834 +10% |
| 2021 | $6,870 | $358,940 +176.5% |
| 2020 | -- | $129,810 +281.1% |
| 2019 | $548 | $34,060 -28.4% |
| 2018 | -- | $47,540 |
Find assessor info on the county website
Monthly payment
Est. payment
Payment breakdown
Explore the cost of this home by adjusting the details. Changes won't be saved.Climate risks
Neighborhood: 77583
Nearby schools
GreatSchools rating
- 6/10Savannah Lakes Elementary SchoolGrades: PK-5Distance: 0.6 mi
- 7/10Manvel Junior High SchoolGrades: 6-8Distance: 5.1 mi
- 7/10Manvel High SchoolGrades: 9-12Distance: 5.3 mi
Schools provided by the listing agent
- Elementary: Savannah Lakes Elementary School
- Middle: Rodeo Palms Junior High School
- High: Manvel High School
Source: HAR. This data may not be complete. We recommend contacting the local school district to confirm school assignments for this home.
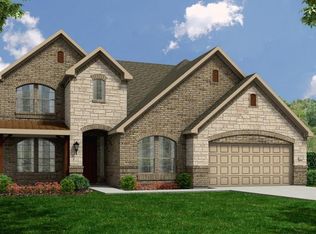
- $482,3004 bd4 ba3.7k sqft13706 Bethel Way Xing, Rosharon, TX 77583Off Market
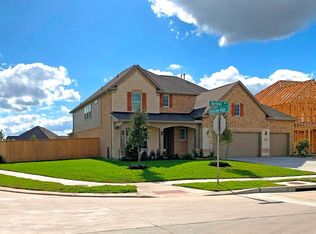
- $500,700-- bd17 ba3.5k sqft13714 Bethel Way Xing, Rosharon, TX 77583Off Market
- $474,2004 bd4 ba3.5k sqft13702 Bethel Way Xing, Rosharon, TX 77583Off Market
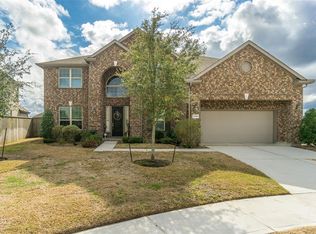
- $--5 bd4 ba3.8k sqft13718 Bethel Way Xing, Rosharon, TX 77583Sold
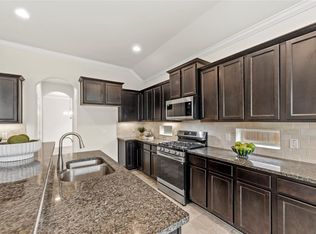
- $530,500-- bd14 ba3.9k sqft4423 Thetford Manor Trl, Rosharon, TX 77583Off Market
- $462,9004 bd3 ba3.1k sqft4426 Markstone Ridge Ln, Rosharon, TX 77583Off Market
- $527,200-- bd16 ba3.8k sqft4422 Markstone Ridge Ln, Rosharon, TX 77583Off Market
- $411,900-- bd17 ba4.2k sqft4426 Thetford Manor Trl, Rosharon, TX 77583Off Market
A local agent can set up tours, give advice and negotiate with sellers.
Similar homes
- $575,0004 bd3 ba3k sqft1934 Bayleaf Manor Dr, Manvel, TX 77578For Sale
 MLS ID #75824571, Karishma Naidu, Nextgen Real Estate Properties. HAR
 - $399,0004 bd4 ba3k sqft5205 Rainy Garden Ct, Rosharon, TX 77583For Sale
 MLS ID #31554947, Ryan Adams, Real Broker, LLC. HAR
 - $595,0005 bd4 ba4k sqft12206 Bell Creek Dr, Pearland, TX 77584For Sale
 MLS ID #93937647, Yolanda Gates, Connect Realty.com. HAR
 - $589,0004 bd4 ba3.8k sqft2906 Verde Valley Dr, Manvel, TX 77578For Sale
 MLS ID #12444780, Stephanie Kahl, Realvest Services, LLC. HAR
 - $589,9004 bd4 ba3.3k sqft1303 Ownby Ct, Pearland, TX 77581For SaleMLS ID #10325349, Jenifer Somich, RE/MAX Space Center. HAR
- $525,0005 bd5 ba3.4k sqft1915 Cayman Bend Ln, Pearland, TX 77584For SaleMLS ID #60135203, Helen Hairston, UTR TEXAS, REALTORS. HAR
- $305,0003 bd2 ba2.1k sqft13415 Star Creek Ln, Rosharon, TX 77583For SaleMLS ID #73566599, Venessa James, Keller Williams Realty Professionals. HAR
- $597,0004 bd4 ba3.4k sqft8915 Forest Side Dr, Missouri City, TX 77459For SaleMLS ID #14539407, Ashauna Lindo, eXp Realty LLC. HAR
- $565,0004 bd4 ba3.4k sqft3314 Ravens Roost, Missouri City, TX 77459For SaleMLS ID #61753138, Sara Nguyen, Better Homes and Gardens Real Estate Gary Greene - Sugar Land. HAR
- $465,0004 bd4 ba3.6k sqft2714 Nickel Canyon Dr, Rosharon, TX 77583For SaleMLS ID #55383917, Jeremy Fain, Greenwood King Properties - Kirby Office. HAR
- $559,9004 bd3 ba2.8k sqft910 High Ridge Cir, Friendswood, TX 77546For SaleMLS ID #68654195, Craig Carver, RE/MAX Space Center. HAR
- $514,9005 bd5 ba3.6k sqft1813 Emerald Trace Ln, Pearland, TX 77584For SaleMLS ID #85754195, Patrick King, Realty Kings Properties. HAR
- $489,9994 bd3 ba2.7k sqft2213 Bayleaf Manor Dr, Manvel, TX 77578For SaleMLS ID #40916195, Jaime Black, Martin & Black Real Estate LLC. HAR
- $439,9004 bd4 ba2.6k sqft2047 Blackhawk Ridge Ln, Manvel, TX 77578For SaleMLS ID #89105813, Boydeia Glass, Glass House Realty LLC. HAR
- $529,0004 bd4 ba3.3k sqft3311 Sunset Field Ln, Missouri City, TX 77459For SaleMLS ID #98570054, Chris Blackwell, Platinum 1 Properties, LLC. HAR
- $599,0004 bd4 ba3.8k sqft2508 Rockygate Ln, Friendswood, TX 77546For SaleMLS ID #3762478, Alan Stanfield, Stanfield Properties. HAR
- $431,6005 bd3 ba3.2k sqft9507 Carson Ln, Iowa Colony, TX 77583Off Market
- $499,0004 bd4 ba3.9k sqft11319 Windy Dawn Dr, Pearland, TX 77584For SaleMLS ID #17810774, Deborah Bly, eXp Realty, LLC. HAR
- $650,0005 bd5 ba3.6k sqft2603 Sunshade Ct, Pearland, TX 77584For SaleMLS ID #62846649, Lisa Adams, Martha Turner Sotheby's International Realty. HAR
- $459,0004 bd4 ba2.7k sqft58 Indian Wells Dr, Manvel, TX 77578For SaleMLS ID #93488063, John Cacolice, The Lakes Group. HAR
