Skip main navigation
Off market
  • $932,700

    13710 Buffalo River Trl, Elbert, CO 80106

    5beds
    4baths
    4,275sqft
    Detached Single Family
    Built in 2018
    4.78 Acres Lot
    $932,700 Zestimate®
    $218/sqft
    $4,955 Estimated rent

    Home value

    $932,700

    $877,000 - $1.01M

    $4,955/mo

    Zestimate® history
    Loading
    Loading...

    Owner options

    List your home for rent

    $4,955/mo

    Rent Zestimate®

    Find your next renter with Zillow Rental Manager. Plus, with online applications, you can quickly screen prospective tenants – for free.

    Learn more

    $4,955/mo

    Rent Zestimate®

    Refinance and save

    $5,357/mo

    Est. payment

    Refinancing to a lower rate could help reduce your monthly payments and save thousands over the life of the loan.

    See today's rates

    $5,357/mo

    Est. payment

    Explore your selling options

    Work with a Zillow partner agent

    Leverage their expertise and Zillow's premium Showcase listings to get your home seen by more buyers.

    Get started

    List with your own agent

    Get your home in front of millions of buyers by listing it on Zillow.

    Learn how to do it

    Sell it yourself

    Take full control of how buyers see your home on Zillow by listing For Sale by Owner (FSBO).

    List your home

    What's special

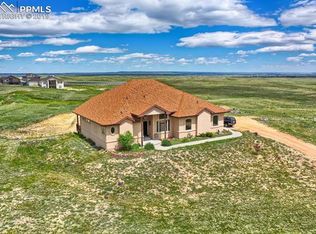
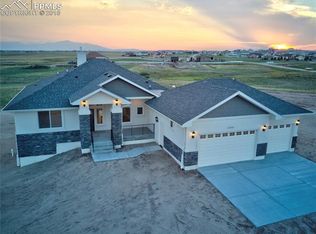
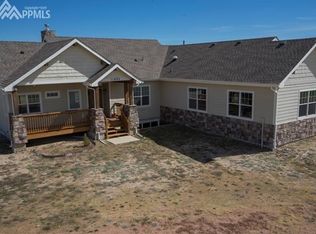
    Why build when you can buy practically new? Don't wait, this 6 month old home is ready to go. Beautiful 2-story with all the bells and whistles on 4.75 acres &main level living. Master bedroom &laundry on main, hardwood throughout main level living areas & lots of upgrades. Located on popular Trails area on a corner lot w/AMAZING Pikes Peak views/culdesac location. Five bedrooms, four baths, formal living & dining, & rec area plus master bath marble, upgraded cabinetry, &more paved roads, close to schools, shopping, & golf. Sitting atop a knoll with seasonal pond, this stately home features formal dining or office with marble gas fireplace, living area with another marble gas fireplace plus a large dining area with walkout to a Trex composite deck with easterly views. The kitchen features solid granite counters, stainless appliances, and 42 in chocolate maple cabinets & molding with soft close drawers, & pull outs. The laundry leads to an oversized 3 car garage.

    This property is off market, which means it's not currently listed for sale or rent on Zillow. This may be different from what's available on other websites or public sources.
    Facts & features

    Interior

    Bedrooms & bathrooms
    • Bedrooms: 5
    • Bathrooms: 4
    Heating
    • Forced air, Gas
    Cooling
    • Other
    Appliances
    • Included: Dishwasher, Microwave, Range / Oven
    Features
    • Window Coverings, Kitchen Island, Walk-In Closet(s), Double Pane Windows, Breakfast Nook, Master Bath, GAME ROOM, Open Floorplan, Master Suite, Eating Space / Kitchen, Vaulted, Five Piece Bath, Foyer/Entry
    • Flooring: Tile, Carpet, Hardwood
    • Basement: Finished
    • Has fireplace: Yes
    • Fireplace features: Gas/Gas Logs
    Interior area
    • Total interior livable area: 4,275 sqft

    Property

    Parking
    • Total spaces: 3
    • Parking features: Garage - Attached
    Features
    • Exterior features: Stucco
    • Has view: Yes
    • View description: Mountain
    Lot
    • Size: 4.78 Acres
    • Features: Corner Lot, Secluded
    Details
    • Parcel number: 4217008007
    • Zoning: RR-2.5

    Construction

    Type & style
    • Home type: SingleFamily
    • Property subtype: Detached Single Family
    Materials
    • Frame
    • Roof: Composition
    Condition
    • New construction: No
    • Year built: 2018

    Utilities & green energy

    • Sewer: Septic Tank

    Community & HOA

    HOA
    • Has HOA: Yes
    • HOA fee: $2 monthly
    Location
    • Region: Elbert

    Financial & listing details

    • Price per square foot: $218/sqft
    • Tax assessed value: $916,934
    • Annual tax amount: $4,005

    Price history

    DateEventPrice
    10/25/2019Sold$599,000-2.6%$140/sqft
    Source: Public Record Report a problem
    9/12/2019Pending sale$615,000$144/sqft
    Source: Keller Williams Partners Realty #2213184 Report a problem
    7/17/2019Listed for sale$615,000+7.5%$144/sqft
    Source: Keller Williams Partners #5725756 Report a problem
    2/19/2019Sold$571,900-1.4%$134/sqft
    Source: Public Record Report a problem
    1/22/2019Pending sale$579,900$136/sqft
    Source: RE/MAX Real Estate Group Inc #2911549 Report a problem
    1/7/2019Listed for sale$579,900$136/sqft
    Source: Re/Max Real Estate Group Llc #2911549 Report a problem
    1/3/2019Pending sale$579,900$136/sqft
    Source: RE/MAX Real Estate Group Inc #2911549 Report a problem
    12/14/2018Listed for sale$579,900$136/sqft
    Source: Re/Max Real Estate Group Llc #2911549 Report a problem
    12/13/2018Pending sale$579,900$136/sqft
    Source: RE/MAX Real Estate Group Inc #2911549 Report a problem
    12/11/2018Listed for sale$579,900$136/sqft
    Source: Re/Max Real Estate Group Llc #2911549 Report a problem
    12/11/2018Pending sale$579,900$136/sqft
    Source: RE/MAX Real Estate Group Inc #2911549 Report a problem
    11/30/2018Listed for sale$579,900+504.1%$136/sqft
    Source: Re/Max Real Estate Group Llc #2700140 Report a problem
    5/23/2018Sold$96,000$22/sqft
    Source: Public Record Report a problem

    Public tax history

    YearProperty taxesTax assessment
    2024$4,005 +35%$61,440
    2023$2,966 -3.8%$61,440 +43.8%
    2022$3,084 $42,720 -2.8%
    2021-- $43,940 +42.8%
    2020$2,891 +34.4%$30,780
    2019$2,151 +48.9%$30,780 +38.7%
    2018$1,445 -8.4%$22,190
    2017$1,577 +9.2%$22,190 +7.5%
    2016$1,445 +6%$20,650
    2015$1,362 +92.5%$20,650 +96.3%
    2014$708 $10,520
    2013-- --
    2012-- $10,590
    2011$896 $10,590 -24.5%
    2010-- $14,030
    2009-- $14,030 -36.1%
    2008-- $21,940
    Find assessor info on the county website

    Neighborhood: 80106

    Nearby schools

    GreatSchools rating
    Schools provided by the listing agent
    • Elementary: Meridian Ranch
    • Middle: Falcon
    • High: Falcon
    • District: District 49

    Source: The MLS. This data may not be complete. We recommend contacting the local school district to confirm school assignments for this home.

    Get pre-qualified for a loan
    At Zillow Home Loans, we can pre-qualify you in as little as 5 minutes with no impact to your credit score.

    An equal housing lender. NMLS #10287.