55+ Char Diaz Estates community! Back on Market— no fault of home or seller! SOLD AS- IS. Move in before the holidays and enjoy friends and family! Vaulted ceilings, spacious kitchen with island, skylights, eating bar and ample storage. Primary suite with jetted/soaking tub and separate walk- in shower. ADA accessible ramp in garage and front entry. The large backyard and covered porch is welcomed through the dining room french doors. Grocery stores, shops, eateries and more within 2 mile radius. Monthly space rent is $850/mo and does not include utilities. Call your agent and schedule a tour today!
Sold
$240,000
13710 Char Diaz Dr, Oregon City, OR 97045
3beds
1,666sqft
Residential, Manufactured Home
Built in 1998
-- sqft lot
$243,700 Zestimate®
$144/sqft
$2,740 Estimated rent
Home value
$243,700
$219,000 - $271,000
$2,740/mo
Zestimate® history
Owner options
List your home for rent
$2,740/mo
Rent Zestimate®
Find your next renter with Zillow Rental Manager. Plus, with online applications, you can quickly screen prospective tenants – for free.
$2,740/mo
Rent Zestimate®
Refinance and save
$1,527/mo
Est. payment
Refinancing to a lower rate could help reduce your monthly payments and save thousands over the life of the loan.
$1,527/mo
Est. payment
Explore your selling options
Work with a Zillow partner agent
Leverage their expertise and Zillow's premium Showcase listings to get your home seen by more buyers.
Get startedList with your own agent
Get your home in front of millions of buyers by listing it on Zillow.
Learn how to do itSell it yourself
Take full control of how buyers see your home on Zillow by listing For Sale by Owner (FSBO).
List your homeWhat's special
Large backyardAmple storageDining room french doorsCovered porchSeparate walk-in showerVaulted ceilingsSpacious kitchen with island
Zillow last checked:
Listing updated:
Listed by:
Kelly White 503-720-0718,
Premiere Property Group, LLC
Bought with:
Andrew Nordby, 200503409
Premiere Property Group, LLC
Source: RMLS (OR),MLS#: 24023639
Facts & features
Interior
Bedrooms & bathrooms
- Bedrooms: 3
- Bathrooms: 2
- Full bathrooms: 2
- Main level bathrooms: 2
Rooms
- Room types: Laundry, Bedroom 2, Bedroom 3, Dining Room, Family Room, Kitchen, Living Room, Primary Bedroom
Primary bedroom
- Features: Bathtub, Double Sinks, Jetted Tub, Laminate Flooring, Soaking Tub, Walkin Closet
- Level: Main
- Area: 169
- Dimensions: 13 x 13
Bedroom 2
- Features: Closet, Laminate Flooring
- Level: Main
- Area: 143
- Dimensions: 11 x 13
Bedroom 3
- Features: Closet, Laminate Flooring
- Level: Main
- Area: 156
- Dimensions: 13 x 12
Dining room
- Features: French Doors, Laminate Flooring
- Level: Main
- Area: 140
- Dimensions: 10 x 14
Family room
- Level: Main
- Area: 156
- Dimensions: 13 x 12
Kitchen
- Features: Builtin Range, Builtin Refrigerator, Island, Builtin Oven, Laminate Flooring
- Level: Main
- Area: 204
- Width: 12
Living room
- Features: Fireplace
- Level: Main
- Area: 288
- Dimensions: 16 x 18
Heating
- Forced Air, Fireplace(s)
Cooling
- Central Air
Appliances
- Included: Built In Oven, Built-In Refrigerator, Dishwasher, Free-Standing Gas Range, Built-In Range, Washer/Dryer, Electric Water Heater
- Laundry: Laundry Room
Features
- Soaking Tub, Vaulted Ceiling(s), Closet, Kitchen Island, Bathtub, Double Vanity, Walk-In Closet(s), Pantry, Tile
- Flooring: Laminate
- Doors: French Doors
- Windows: Vinyl Frames
- Number of fireplaces: 1
- Fireplace features: Wood Burning
Interior area
- Total structure area: 1,666
- Total interior livable area: 1,666 sqft
Property
Parking
- Total spaces: 2
- Parking features: Driveway, Garage Door Opener, Attached
- Attached garage spaces: 2
- Has uncovered spaces: Yes
Accessibility
- Accessibility features: Accessible Approachwith Ramp, One Level, Accessibility
Features
- Levels: One
- Stories: 1
- Patio & porch: Patio
- Exterior features: Yard
- Has spa: Yes
- Spa features: Bath
- Fencing: Fenced
- Has view: Yes
- View description: Seasonal
- Park: Char Diaz Estates
Lot
- Features: Level, SqFt 0K to 2999
Details
- Additional structures: ToolShed
- Parcel number: 01847602
- On leased land: Yes
- Lease amount: $850
Construction
Type & style
- Home type: MobileManufactured
- Property subtype: Residential, Manufactured Home
Materials
- T111 Siding
- Foundation: Skirting
- Roof: Composition
Condition
- Resale
- New construction: No
- Year built: 1998
Utilities & green energy
- Gas: Gas
- Sewer: Public Sewer
- Water: Public
Community & HOA
Community
- Senior community: Yes
HOA
- Has HOA: No
Location
- Region: Oregon City
Financial & listing details
- Price per square foot: $144/sqft
- Tax assessed value: $135,130
- Annual tax amount: $1,173
- Date on market: 7/31/2024
- Cumulative days on market: 118 days
- Listing terms: Cash,Conventional
- Road surface type: Paved
- Body type: Double Wide
Price history
| Date | Event | Price |
|---|---|---|
| 12/17/2024 | Sold | $240,000-4%$144/sqft |
Source:  RMLS (OR) #24023639 Report a problem RMLS (OR) #24023639 Report a problem | ||
| 11/27/2024 | Pending sale | $250,000$150/sqft |
Source: RMLS (OR) #24023639 Report a problem | ||
| 11/15/2024 | Price change | $250,000-9.1%$150/sqft |
Source: RMLS (OR) #24023639 Report a problem | ||
| 9/27/2024 | Listed for sale | $275,000$165/sqft |
Source: RMLS (OR) #24023639 Report a problem | ||
| 9/19/2024 | Pending sale | $275,000$165/sqft |
Source: RMLS (OR) #24023639 Report a problem | ||
| 9/15/2024 | Listed for sale | $275,000+108.5%$165/sqft |
Source: RMLS (OR) #24023639 Report a problem | ||
| 12/21/2018 | Sold | $131,900-12%$79/sqft |
Source: RMLS (OR) #18064791 Report a problem | ||
| 12/7/2018 | Pending sale | $149,900$90/sqft |
Source: RE/MAX Equity Group #18064791 Report a problem | ||
| 11/5/2018 | Listed for sale | $149,900$90/sqft |
Source: RE/MAX Equity Group #18064791 Report a problem | ||
Public tax history
| Year | Property taxes | Tax assessment |
|---|---|---|
| 2025 | $1,366 +10.2% | $67,663 +3% |
| 2024 | $1,240 +2.5% | $65,693 +3% |
| 2023 | $1,210 +6% | $63,780 +3% |
| 2022 | $1,141 +4.2% | $61,923 +3% |
| 2021 | $1,096 +2.9% | $60,120 +3% |
| 2020 | $1,065 +2.1% | $58,369 +3% |
| 2019 | $1,043 +5.2% | $56,669 +3% |
| 2018 | $991 | $55,018 +3% |
| 2017 | $991 +18.6% | $53,416 +7.9% |
| 2016 | $836 | $49,520 +7.3% |
| 2015 | $836 +6.9% | $46,130 +7.3% |
| 2014 | $782 +12.9% | $42,980 +5.2% |
| 2013 | $692 -0.4% | $40,860 -0.1% |
| 2012 | $695 +1.9% | $40,890 +1.4% |
| 2011 | $682 -2.9% | $40,330 -2.1% |
| 2010 | $703 -4.7% | $41,210 -4.1% |
| 2009 | $737 -3.2% | $42,960 -3.1% |
| 2008 | $762 +6.9% | $44,350 +1.5% |
| 2007 | $713 +5.3% | $43,690 +2% |
| 2006 | $677 +1.4% | $42,820 +2.4% |
| 2005 | $668 | $41,830 |
Find assessor info on the county website
Neighborhood: Gaffney Lane
Nearby homes
- $226,100-- bd2 ba1.7k sqft13722 Char Diaz Dr, Oregon City, OR 97045Off Market
- $271,8003 bd2 ba1.7k sqft13722 Char Diaz Dr #1, Oregon City, OR 97045Off Market
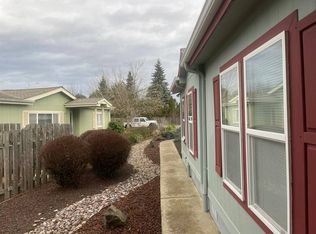
- $215,000-- bd2 ba1.6k sqft13718 Char Diaz Dr, Oregon City, OR 97045Off Market
- $226,600-- bd2 ba1.7k sqft13714 Char Diaz Dr, Oregon City, OR 97045Off Market
- $226,600-- bd2 ba1.7k sqft13706 Char Diaz Dr, Oregon City, OR 97045Off Market
- $770,2004 bd2 ba2k sqft13863 Lazy Creek Ln, Oregon City, OR 97045Off Market
- $--6 bd1 ba2k sqft13863 Lazy Creek Ln #B, Oregon City, OR 97045Off Market
- $198,1003 bd2 ba1.5k sqft13702 Char Diaz Dr, Oregon City, OR 97045Off Market
Nearby schools
GreatSchools rating
- 4/10Gaffney Lane Elementary SchoolGrades: K-5Distance: 0.4 mi
- 4/10Gardiner Middle SchoolGrades: 6-8Distance: 1.3 mi
- 8/10Oregon City High SchoolGrades: 9-12Distance: 1.1 mi
Schools provided by the listing agent
- Elementary: Gaffney Lane
- Middle: Gardiner
- High: Oregon City
Source: RMLS (OR). This data may not be complete. We recommend contacting the local school district to confirm school assignments for this home.
Get a cash offer in 3 minutes
Find out how much your home could sell for in as little as 3 minutes with a no-obligation cash offer.
Estimated market value
$243,700
Get a cash offer in 3 minutes
Find out how much your home could sell for in as little as 3 minutes with a no-obligation cash offer.
Estimated market value
$243,700
- Oregon
- Clackamas County
- Oregon City
- 97045
- Gaffney Lane
- 13710 Char Diaz Dr
Nearby cities
Nearby neighborhoods
Nearby zip codes
Other Oregon City Topics
