One or more photo(s) has been virtually staged. Welcome to this beautifully updated villa in the highly desirable Lakeside community, offering true maintenance-free living with the roof, exterior, and lawn care all handled by the HOA. This thoughtfully designed home features 2 bedrooms, 2 bathrooms, and a versatile office/den, with an open floor plan and split-bedroom layout ideal for privacy and everyday comfort. The recently renovated kitchen showcases granite countertops, updated sink and faucet, stylish backsplash, and new garbage disposal, opening seamlessly to the main living area. Interior updates include refreshed paint and flooring throughout (2023), Hardwood flooring in the living room, and waterproof luxury vinyl plank tile flooring in the halls and laundry room. Both bathrooms have been remodeled with granite countertops, luxury fixtures, and upgraded flooring. Enjoy year-round outdoor living and amazing views of the preserves on the large covered lanai, featuring tile flooring, screening, pull-down sun shades, and enhanced programmable seasonal lighting. A new backyard fence (2025) adds privacy and charm. Major improvements include a new heat pump with infrared lights (2024), RPG hurricane-rated windows (140 mph), Reem performance hot water tank (2023), gutters with gutter guards, new ceiling fans, and a new garage door opener (2021) and exterior of home painted in 2024. The HOA is scheduled to replace the roof in 2026, adding even more value and peace of mind. Lakeside offers resort-style amenities, including a clubhouse, swimming pool, event room with full kitchen, basketball court, dog park, and tennis and pickleball courts. Ideally located just minutes from shopping, dining, entertainment, and top-rated medical facilities, this move-in-ready villa is the perfect blend of comfort, convenience, and carefree living.
Sold for $237,500
$237,500
13710 CREST LAKE DRIVE, HUDSON, FL 34669
2beds
1,524sqft
Villa
Built in 2008
5,445 Square Feet Lot
$235,300 Zestimate®
$156/sqft
$2,040 Estimated rent
Home value
$235,300
$214,000 - $259,000
$2,040/mo
Zestimate® history
Owner options
List your home for rent
$2,040/mo
Rent Zestimate®
Find your next renter with Zillow Rental Manager. Plus, with online applications, you can quickly screen prospective tenants – for free.
$2,040/mo
Rent Zestimate®
Refinance and save
$2,051/mo
Est. payment
Refinancing to a lower rate could help reduce your monthly payments and save thousands over the life of the loan.
$2,051/mo
Est. payment
Explore your selling options
Work with a Zillow partner agent
Leverage their expertise and Zillow's premium Showcase listings to get your home seen by more buyers.
Get startedList with your own agent
Get your home in front of millions of buyers by listing it on Zillow.
Learn how to do itSell it yourself
Take full control of how buyers see your home on Zillow by listing For Sale by Owner (FSBO).
List your homeWhat's special
Recently renovated kitchenGranite countertopsUpdated sink and faucetBeautifully updated villaLarge covered lanaiOpen floor planNew garbage disposal
Zillow last checked:
Listing updated:
Listed by:
Todd Epplin 813-787-4605,
KELLER WILLIAMS ST PETE REALTY 727-894-1600
Bought with:
Denise Dorris, 3244975
COASTAL PROPERTIES GROUP INTERNATIONAL
Source: Stellar MLS,MLS#: TB8473023 Originating MLS: Suncoast Tampa
Originating MLS: Suncoast Tampa
Facts & features
Interior
Bedrooms & bathrooms
- Bedrooms: 2
- Bathrooms: 2
- Full bathrooms: 2
Rooms
- Room types: Den/Library/Office
Primary bedroom
- Features: En Suite Bathroom, Walk-In Closet(s)
- Level: First
- Area: 196 Square Feet
- Dimensions: 14x14
Bedroom 2
- Features: Built-in Closet
- Level: First
- Area: 132 Square Feet
- Dimensions: 12x11
Balcony porch lanai
- Level: First
Den
- Level: First
- Area: 100 Square Feet
- Dimensions: 10x10
Kitchen
- Features: Granite Counters, Storage Closet
- Level: First
- Area: 96 Square Feet
- Dimensions: 12x8
Living room
- Level: First
- Area: 308 Square Feet
- Dimensions: 22x14
Heating
- Central, Electric
Cooling
- Central Air
Appliances
- Included: Dishwasher, Disposal, Electric Water Heater, Microwave, Range, Range Hood, Refrigerator, Water Softener
- Laundry: Electric Dryer Hookup, Laundry Room, Washer Hookup
Features
- Ceiling Fan(s), High Ceilings, Open Floorplan, Solid Surface Counters, Split Bedroom, Stone Counters, Walk-In Closet(s)
- Flooring: Carpet, Tile
- Windows: Storm Window(s), Window Treatments
- Has fireplace: No
Interior area
- Total structure area: 2,136
- Total interior livable area: 1,524 sqft
Property
Parking
- Total spaces: 2
- Parking features: Driveway
- Attached garage spaces: 2
- Has uncovered spaces: Yes
- Details: Garage Dimensions: 19x20
Features
- Levels: One
- Stories: 1
- Exterior features: Irrigation System, Lighting, Rain Gutters
- Has view: Yes
- View description: Trees/Woods
Lot
- Size: 5,445 Square Feet
- Features: Landscaped
Details
- Parcel number: 172435008.0000.00296.0
- Zoning: MPUD
- Special conditions: None
Construction
Type & style
- Home type: SingleFamily
- Property subtype: Villa
Materials
- Block, Stucco
- Foundation: Block
- Roof: Shingle
Condition
- New construction: No
- Year built: 2008
Utilities & green energy
- Sewer: Public Sewer
- Water: Public
- Utilities for property: BB/HS Internet Available, Cable Available, Cable Connected, Electricity Available, Electricity Connected, Sewer Available, Sewer Connected, Sprinkler Recycled, Street Lights, Water Available, Water Connected
Community & HOA
Community
- Features: Association Recreation - Owned, Clubhouse, Dog Park, Irrigation-Reclaimed Water, Park, Playground, Pool, Sidewalks, Tennis Court(s)
- Pet fee: $0 monthly
- Subdivision: LAKESIDE PH 1A 2A & 05
HOA
- Has HOA: Yes
- Services included: Maintenance Structure, Recreational Facilities
- HOA fee: $322 monthly
- HOA name: Lakeside/ Qualified Property Management
- HOA phone: 727-869-9700
Location
- Region: Hudson
Financial & listing details
- Price per square foot: $156/sqft
- Tax assessed value: $225,465
- Annual tax amount: $3,863
- Date on market: 2/10/2026
- Cumulative days on market: 10 days
- Listing terms: Cash,Conventional
- Ownership: Fee Simple
- Total actual rent: 0
- Electric utility on property: Yes
- Road surface type: Paved, Asphalt
Price history
| Date | Event | Price |
|---|---|---|
| 3/18/2026 | Sold | $237,500-0.6%$156/sqft |
Source:  Stellar MLS #TB8473023 Report a problem Stellar MLS #TB8473023 Report a problem | ||
| 2/21/2026 | Pending sale | $239,000$157/sqft |
Source: Stellar MLS #TB8473023 Report a problem | ||
| 2/10/2026 | Listed for sale | $239,000+165.6%$157/sqft |
Source: Stellar MLS #TB8473023 Report a problem | ||
| 10/5/2015 | Sold | $90,000-26.2%$59/sqft |
Source: Public Record Report a problem | ||
| 5/29/2008 | Sold | $121,900$80/sqft |
Source: Public Record Report a problem | ||
Public tax history
| Year | Property taxes | Tax assessment |
|---|---|---|
| 2024 | $3,863 +3.3% | $132,970 |
| 2023 | $3,740 +5.1% | $132,970 +3% |
| 2022 | $3,557 +10.2% | $129,100 +6.1% |
| 2021 | $3,227 +4.2% | $121,690 +1.4% |
| 2020 | $3,097 +1.1% | $120,010 +2.3% |
| 2019 | $3,063 | $117,320 +1.9% |
| 2018 | $3,063 +9.5% | $115,139 |
| 2017 | $2,797 +2.3% | $115,139 +4.2% |
| 2016 | $2,735 +17.2% | $110,452 +17.9% |
| 2015 | $2,335 +66.6% | $93,688 -2.8% |
| 2014 | $1,402 | $96,349 +5.2% |
| 2013 | -- | $91,570 -0.8% |
| 2012 | -- | $92,288 -5.3% |
| 2011 | -- | $97,499 +5.4% |
| 2010 | -- | $92,475 -15.3% |
| 2009 | -- | $109,169 -8.1% |
| 2008 | -- | $118,766 +306.8% |
| 2007 | -- | $29,193 +425.8% |
| 2006 | -- | $5,552 |
Find assessor info on the county website
Neighborhood: 34669
Nearby homes
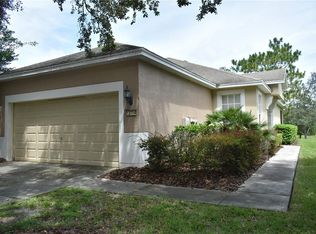
- $239,0002 bd2 ba1.5k sqft13714 Crest Lake Dr, Hudson, FL 34669Sold
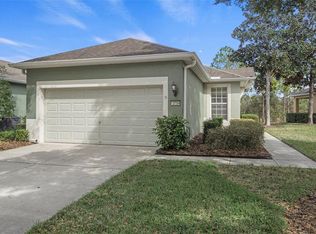
- $251,1002 bd2 ba1.5k sqft13704 Crest Lake Dr, Hudson, FL 34669Off Market
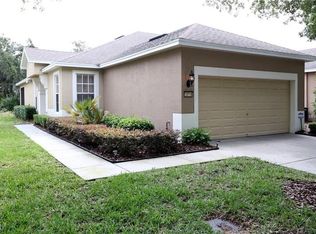
- $238,8002 bd2 ba1.5k sqft13718 Crest Lake Dr, Hudson, FL 34669Off Market
- $219,7002 bd2 ba1.5k sqft13700 Crest Lake Dr, Hudson, FL 34669Off Market

- $245,0002 bd2 ba1.5k sqft13722 Crest Lake Dr, Hudson, FL 34669Sold
- $229,3003 bd2 ba1.5k sqft13656 Crest Lake Dr, Hudson, FL 34669Off Market
- $235,600-- bd2 ba1.5k sqft13726 Crest Lake Dr, Hudson, FL 34669Off Market
- $213,0002 bd2 ba1.5k sqft13711 Crest Lake Dr, Hudson, FL 34669Off Market
Nearby schools
GreatSchools rating
- 3/10Moon Lake Elementary SchoolGrades: PK-5Distance: 2.6 mi
- 4/10Crews Lake K-8 SchoolGrades: 6-8Distance: 2.4 mi
- 4/10Hudson High SchoolGrades: 6,9-12Distance: 3.8 mi
Get a cash offer in 3 minutes
Find out how much your home could sell for in as little as 3 minutes with a no-obligation cash offer.
Estimated market value
$235,300
Get a cash offer in 3 minutes
Find out how much your home could sell for in as little as 3 minutes with a no-obligation cash offer.
Estimated market value
$235,300
- Florida
- Pasco County
- Hudson
- 34669
- 13710 CREST LAKE DRIVE
Nearby cities
Nearby zip codes
Other Hudson Topics
