Skip main navigation
Sold for $585,000
Street View
  • $585,000

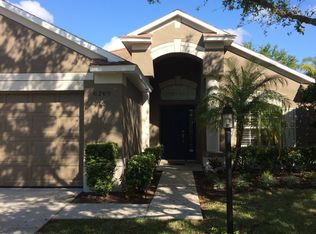
    13710 Glossy Ibis Pl, Lakewood Ranch, FL 34202

    3beds
    2,081sqft
    Single Family Residence
    Built in 2001
    7,144 Square Feet Lot
    $561,600 Zestimate®
    $281/sqft
    $3,631 Estimated rent

    Home value

    $561,600

    $511,000 - $618,000

    $3,631/mo

    Zestimate® history
    Loading
    Loading...

    Owner options

    List your home for rent

    $3,631/mo

    Rent Zestimate®

    Find your next renter with Zillow Rental Manager. Plus, with online applications, you can quickly screen prospective tenants – for free.

    Learn more

    $3,631/mo

    Rent Zestimate®

    Refinance and save

    $3,836/mo

    Est. payment

    Refinancing to a lower rate could help reduce your monthly payments and save thousands over the life of the loan.

    See today's rates

    $3,836/mo

    Est. payment

    Explore your selling options

    Work with a Zillow partner agent

    Leverage their expertise and Zillow's premium Showcase listings to get your home seen by more buyers.

    Get started

    List with your own agent

    Get your home in front of millions of buyers by listing it on Zillow.

    Learn how to do it

    Sell it yourself

    Take full control of how buyers see your home on Zillow by listing For Sale by Owner (FSBO).

    List your home

    What's special

    Screened salt water poolPool homeCovered lanaiPond viewGranite countersWater featureCustom shelf system
    MUST SEE this uniquely curated home. A picture is worth a thousand words...Take a gander at this beautiful pool home with pond view including mature landscaping. No direct neighbors across the water, the perfect spot to enjoy the Florida lifestyle. Entertain yourself by watching passerbys walking their dogs and riding their bikes from the adirondack chairs overlooking the pond. Delight in all the Zen spaces that this slice of paradise has to offer! In Greenbrook Village of the award winning planned community of Lakewood Ranch, it provides miles of exercise paths, parks, sports fields, and “A” rated schools! This home's Great Room is graced with vaulted ceilings and reclaimed barn wood and plenty of natural light. 3 bedrooms plus large den/bonus room, and formal dining room. Tile flooring throughout,gorgeous open concept kitchen to living room with wood cabinets, 42” uppers, soft close drawers and pull out shelves, beautiful granite counters with eating bar and large butler’s pantry/room, stone backsplash, and stainless steel appliances. The baths were updated approx. 2016 also updated including a new oversized tub in Hall Bath and a walk in shower in Master Bath. Large bedrooms with walk in closets, and custom shelf system in Master Bedroom. Two year old roof (2023). Outdoor spaces of covered lanai with tall ceiling, screened salt water pool with water feature, Pebble Tech pool surfacing , remote control retractable awning (with two light level options). Garden patio with a firepit and sand area all to enjoy the great pond view. Reverse osmosis water filtration system and whole house water softener system. Walk-through laundry room with utility cabinet sink from garage concealed by custom barn wood sliding door. Laundry room update almost finished. 2024 Washer/Dryer & Refrigerator replaced. Many wonderful memories & milestones made in this home. Most furnishings (indoor & out) offered in a separately. Low Community HOA of $115 annually. wonderful community in the heart of Lakewood Ranch, close to all amenities, schools, parks, Main Street, UTC mall, restaurants, golf, and beaches.

    Zillow last checked:

    Listing updated:

    Listed by:

    Kelly Christie, PA 716-353-1980,

    LPT REALTY, LLC 877-366-2213

    Bought with:

    Mairead Smialek, 3448857

    COLDWELL BANKER REALTY

    Source: Stellar MLS,MLS#: A4635070MLS LogoOriginating MLS: Orlando Regional

    Facts & features

    Interior

    Bedrooms & bathrooms
    • Bedrooms: 3
    • Bathrooms: 2
    • Full bathrooms: 2
    Rooms
    • Room types: Bonus Room
    Primary bedroom
    • Features: Walk-In Closet(s)
    • Level: First
    • Area: 224 Square Feet
    • Dimensions: 16x14
    Kitchen
    • Level: First
    • Area: 308 Square Feet
    • Dimensions: 22x14
    Living room
    • Features: Breakfast Bar
    • Level: First
    • Area: 336 Square Feet
    • Dimensions: 21x16
    Heating
    • Central
    Cooling
    • Central Air
    Appliances
    • Included: Dishwasher, Dryer, Kitchen Reverse Osmosis System, Microwave, Range, Refrigerator, Washer, Water Softener
    • Laundry: Electric Dryer Hookup, Inside, Washer Hookup
    Features
    • Cathedral Ceiling(s), Ceiling Fan(s), High Ceilings, Open Floorplan, Primary Bedroom Main Floor, Walk-In Closet(s)
    • Flooring: Tile
    • Doors: Sliding Doors
    • Windows: Blinds
    • Has fireplace: No
    Interior area
    • Total structure area: 2,740
    • Total interior livable area: 2,081 sqft

    Property

    Parking
    • Total spaces: 2
    • Parking features: Garage - Attached
    • Attached garage spaces: 2
    Features
    • Levels: One
    • Stories: 1
    • Patio & porch: Covered, Deck, Porch, Screened
    • Exterior features: Awning(s), Irrigation System
    • Has private pool: Yes
    • Pool features: Deck, Heated, In Ground, Salt Water, Screen Enclosure
    Lot
    • Size: 7,144 Square Feet
    • Residential vegetation: Mature Landscaping
    Details
    • Parcel number: 584304109
    • Zoning: PDMU/WPE
    • Special conditions: None

    Construction

    Type & style
    • Home type: SingleFamily
    • Property subtype: Single Family Residence
    Materials
    • Block, Stucco
    • Foundation: Slab
    • Roof: Shingle
    Condition
    • New construction: No
    • Year built: 2001

    Utilities & green energy

    • Sewer: Public Sewer
    • Water: Public
    • Utilities for property: BB/HS Internet Available, Cable Available, Electricity Connected, Natural Gas Available, Natural Gas Connected, Public, Sprinkler Recycled

    Community & HOA

    Community
    • Pet fee: $0 monthly
    • Subdivision: GREENBROOK VILLAGE SUBPHASE K UNIT 1 & 2
    HOA
    • Has HOA: Yes
    • Amenities included: Park, Playground, Trail(s)
    • HOA fee: $10 monthly
    • HOA name: David Hart
    • HOA phone: 941-907-0202
    Location
    • Region: Lakewood Ranch

    Financial & listing details

    • Price per square foot: $281/sqft
    • Tax assessed value: $502,443
    • Annual tax amount: $5,010
    • Date on market: 3/6/2025
    • Cumulative days on market: 22 days
    • Listing terms: Cash,Conventional
    • Ownership: Fee Simple
    • Total actual rent: 0
    • Electric utility on property: Yes
    • Road surface type: Asphalt

    Price history

    DateEventPrice
    5/5/2025Sold$585,000-2.5%$281/sqft
    Source: Stellar MLS #A4635070 Report a problem
    3/29/2025Pending sale$599,900$288/sqft
    Source: Stellar MLS #A4635070 Report a problem
    3/21/2025Price change$599,900-4%$288/sqft
    Source: Stellar MLS #A4635070 Report a problem
    3/6/2025Listed for sale$624,900+92.3%$300/sqft
    Source: Stellar MLS #A4635070 Report a problem
    8/5/2016Sold$325,000-1.5%$156/sqft
    Source: Stellar MLS #T2821692 Report a problem
    6/4/2016Pending sale$329,900$159/sqft
    Source: CENTURY 21 Beggins Enterprises #T2821692 Report a problem
    6/1/2016Listed for sale$329,900+52.7%$159/sqft
    Source: CENTURY 21 BEGGINS ENTERPRISES #T2821692 Report a problem
    2/6/2012Sold$216,000+2.9%$104/sqft
    Source: Public Record Report a problem
    10/7/2011Listing removed$210,000$101/sqft
    Source: ATCHLEY INTERNATIONAL REALTY #A3949356 Report a problem
    10/4/2011Price change$210,000-5.4%$101/sqft
    Source: Atchley International Realty, Inc. #A3949356 Report a problem
    9/29/2011Listed for sale$222,000-24%$107/sqft
    Source: Atchley International Realty, Inc. #A3949356 Report a problem
    6/16/2004Sold$292,000+21.6%$140/sqft
    Source: Public Record Report a problem
    4/4/2002Sold$240,200$115/sqft
    Source: Public Record Report a problem

    Public tax history

    YearProperty taxesTax assessment
    2025$5,378 +3.7%$282,990 +2.9%
    2024$5,188 +3.5%$275,015 +3%
    2023$5,010 +3.1%$267,005 +3%
    2022$4,861 +0.2%$259,228 +3%
    2021$4,852 +1.5%$251,678 +1.4%
    2020$4,780 +0.8%$248,203 +2.3%
    2019$4,744 $242,623 +1.9%
    2018$4,744 +1.5%$238,099 +2.1%
    2017$4,674 +30.1%$233,202 +27.5%
    2016$3,592 $182,946 +0.7%
    2015$3,592 $181,674 +0.8%
    2014$3,592 +0.3%$180,232 +1.5%
    2013$3,583 +358183%$177,568 +8%
    2012$1 $164,437 +2.9%
    2011$1 $159,787 -4.4%
    2010-- $167,057 -23.6%
    2009$4,106 +15.8%$218,692 -12%
    2008$3,546 -6.7%$248,583 -4.5%
    2007$3,800 -4.6%$260,391 +2.5%
    2006$3,982 +0.2%$254,040 +3%
    2005$3,973 +14.2%$246,641 +14%
    2004$3,478 +5%$216,348 +1.9%
    2003$3,313 +21%$212,314 +37.8%
    2002$2,738 +2042.3%$154,093 +2010.9%
    2001$128 $7,300
    Find assessor info on the county website

    Neighborhood: 34202

    Nearby schools

    GreatSchools rating
    Schools provided by the listing agent
    • Elementary: McNeal Elementary
    • Middle: Nolan Middle
    • High: Lakewood Ranch High

    Source: Stellar MLS. This data may not be complete. We recommend contacting the local school district to confirm school assignments for this home.

    Get a cash offer in 3 minutes
    Find out how much your home could sell for in as little as 3 minutes with a no-obligation cash offer.
    Estimated market value
    $561,600
    Get a cash offer in 3 minutes
    Find out how much your home could sell for in as little as 3 minutes with a no-obligation cash offer.
    Estimated market value
    $561,600