Seller is requesting all offers in by 6pm Tuesday 1/23. Pitcture-perfect brick Colonial home nestled on a stunning 3-acre lot in the heart of Clarksville. This spacious 5-bedroom, 4.5-bathroom single-family residence is perfect for families seeking comfort, style, and convenience. As you step inside, you'll be greeted by a grand 2-story foyer featuring a beautiful curved oak staircase and newly refinished hardwood floors. The spacious living room, adorned with 4 large windows, crown molding and recessed lighting, is perfect for daily living, home office, play room, etc. The formal dining room, to the right of the entrance foyer, features a beautiful chandlier, crown molding and wall accent lighting. The updated kitchen is a chef's dream, boasting double wall ovens, granite countertops, subway tile backsplash, and brand new stainless steel appliances. Enjoy your morning coffee in the sunny breakfast room, which overlooks the picturesque backyard. The stunning 2-story family room offers a dramatic wall of east-facing windows, flooding the space with natural light, and a cozy wood-burning fireplace for those chilly evenings. Exiting the family room, there is a 20' x 40' patio, perfect for outdoor entertaining and outdoor living. The walk-out basement level also includes a large bedroom, a full bathroom, and a utility/storage room. Upstairs, you'll find four generously-sized bedrooms, each featuring a ceiling fan or light, and three full bathrooms. The primary suite offers a large walk-in closet and en-suite bathroom with separate shower and soaking tub for ultimate relaxation. The convenient upstairs laundry room makes chores a breeze. Recent updates also include new carpet on the main level, newly installed roof, freshly painted interior and exterior, new fixtures throughout. Ideally located within a highly sought-after river hill school district and close to commuter routes, you'll enjoy easy access to Baltimore, DC, and Annapolis. You'll also be less than 10 minutes away from a grocery store, pharmacy, restaurants, and a coffee shop. With ample parking for six cars, this impressive home has it all. Don't miss this incredible opportunity to call 13710 Highland Rd your forever home!
Sold for $952,000
Zillow last checked:
Listing updated:
Bought with:
Susan Oh, 0225064954
Giant Realty, Inc.
Source: Bright MLS,MLS#: MDHW2035820
Price history
| Date | Event | Price |
|---|---|---|
| 2/20/2024 | Sold | $952,000+10.7%$249/sqft |
Source:  Bright MLS #MDHW2035820 Report a problem Bright MLS #MDHW2035820 Report a problem | ||
| 1/31/2024 | Pending sale | $859,900$225/sqft |
Source: Bright MLS #MDHW2035820 Report a problem | ||
| 1/24/2024 | Contingent | $859,900$225/sqft |
Source: Bright MLS #MDHW2035820 Report a problem | ||
| 1/17/2024 | Listed for sale | $859,900+43.3%$225/sqft |
Source: Bright MLS #MDHW2035820 Report a problem | ||
| 9/26/2011 | Sold | $600,000+0.1%$157/sqft |
Source: Public Record Report a problem | ||
| 8/4/2011 | Listed for sale | $599,500+5.7%$157/sqft |
Source: Long & Foster Real Estate #HW7662435 Report a problem | ||
| 6/27/2011 | Sold | $566,950-35.6%$148/sqft |
Source: Public Record Report a problem | ||
| 10/4/2005 | Sold | $880,000+714.8%$230/sqft |
Source: Public Record Report a problem | ||
| 4/25/1995 | Sold | $108,000$28/sqft |
Source: Public Record Report a problem | ||
Nearby homes
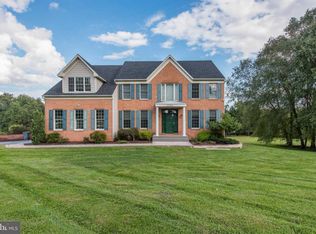
- $1,167,4005 bd4 ba4.7k sqft13720 Highland Rd, Clarksville, MD 21029Off Market
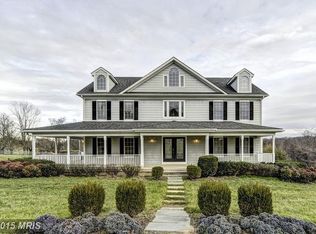
- $1,099,8004 bd5 ba3.1k sqft13730 Highland Rd, Clarksville, MD 21029Off Market
- $2,009,900-- bd5 ba6.5k sqft13700 Highland Rd, Clarksville, MD 21029Off Market
- $751,400-- bd2 ba2.3k sqft13727 Highland Rd, Clarksville, MD 21029Off Market
Get a cash offer in 3 minutes
Find out how much your home could sell for in as little as 3 minutes with a no-obligation cash offer.
Estimated market value
$1,027,300
