EXQUISITE NEW BAYOU PRESERVE HOME IN REDFISH HARBOR WITH BOAT SLIP INCLUDED! – Discover your dream home in the premier Redfish Harbor new construction community, boasting a stunning 48-boat slip marina and a host of exceptional amenities. This impeccably designed residence is situated on a serene preserve lot directly along Bayou Garcon and has beautiful views overlooking the preserve. Featuring the Heron floor plan, this architectural gem features traditional elements such as expansive roof decks with exposed rafter tails, charming board and batten siding, and striking metal roof details, all harmoniously blended with contemporary lines and a thoughtfully curated color palette. Imagine evenings spent on your outdoor deck, surrounded by the beauty of nature. The Heron floor plan offers a spacious 4-bedroom layout, meticulously designed to enhance the waterfront experience. With two full walls of windows, the open great room provides breathtaking views of the preserve and Bayou Garcon, while a neutral color scheme enhances the airy ambiance of the living space. Whether hosting friends or enjoying a tranquil sunset from the private balcony off the primary suite, this home is perfect for entertaining or relaxation. In this upscale, private waterfront community, you’ll enjoy exclusive access to premium amenities including a community pool with expansive sun lounging areas, two pickleball courts, bath houses, an outdoor recreation area, and a communal dock with a covered pavilion leading to the marina. Experience the perfect blend of luxury, comfort, and a laid-back coastal lifestyle in this exceptional location, where curated community living reconnects you with nature!
Sold for $775,000
$775,000
13710 Osprey Dr, Pensacola, FL 32507
4beds
2,450sqft
Single Family Residence
Built in 2023
0.58 Acres Lot
$824,200 Zestimate®
$316/sqft
$3,221 Estimated rent
Home value
$824,200
$750,000 - $907,000
$3,221/mo
Zestimate® history
Owner options
List your home for rent
$3,221/mo
Rent Zestimate®
Find your next renter with Zillow Rental Manager. Plus, with online applications, you can quickly screen prospective tenants – for free.
$3,221/mo
Rent Zestimate®
Refinance and save
$7,784/mo
Est. payment
Refinancing to a lower rate could help reduce your monthly payments and save thousands over the life of the loan.
$7,784/mo
Est. payment
Explore your selling options
Work with a Zillow partner agent
Leverage their expertise and Zillow's premium Showcase listings to get your home seen by more buyers.
Get startedList with your own agent
Get your home in front of millions of buyers by listing it on Zillow.
Learn how to do itSell it yourself
Take full control of how buyers see your home on Zillow by listing For Sale by Owner (FSBO).
List your homeWhat's special
Exposed rafter tailsExpansive roof decksOutdoor deckNeutral color schemeSerene preserve lotOpen great roomMetal roof details
Zillow last checked:
Listing updated:
Listed by:
Katherine Justice 850-712-4631,
Levin Rinke Realty
Bought with:
Cheryl Ritchie
RE/MAX OF ORANGE BEACH
Source: PAR,MLS#: 659882
Facts & features
Interior
Bedrooms & bathrooms
- Bedrooms: 4
- Bathrooms: 3
- Full bathrooms: 3
Primary bedroom
- Level: Third
- Area: 280
- Dimensions: 14 x 20
Bedroom
- Level: Third
- Area: 156
- Dimensions: 12 x 13
Bedroom 1
- Level: Third
- Area: 171
- Dimensions: 14.25 x 12
Bedroom 2
- Level: Second
- Area: 171
- Dimensions: 14.25 x 12
Dining room
- Level: Second
- Area: 343
- Dimensions: 14 x 24.5
Living room
- Level: Second
- Area: 224
- Dimensions: 16 x 14
Heating
- Central
Cooling
- Central Air, Ceiling Fan(s)
Appliances
- Included: Tankless Water Heater/Gas, Dishwasher, Disposal, Microwave, Refrigerator
- Laundry: Inside, W/D Hookups
Features
- Storage, Baseboards, Ceiling Fan(s), Crown Molding, High Ceilings, Recessed Lighting
- Windows: Storm Window(s), Shutters
- Has basement: No
Interior area
- Total structure area: 2,450
- Total interior livable area: 2,450 sqft
Property
Parking
- Total spaces: 2
- Parking features: 2 Car Garage, Oversized, Garage Door Opener
- Garage spaces: 2
Features
- Levels: Three Or More
- Stories: 3
- Patio & porch: Covered, Porch
- Exterior features: Balcony, Dock, Boat Slip, Boat Slip Utilities
- Pool features: None, Community
- Has view: Yes
- View description: Bayou, Water
- Has water view: Yes
- Water view: Bayou, Water
- Waterfront features: Bayou, Waterfront, Natural, Pier, Waterfront Deed Access
- Frontage length: Water Frontage(46)
Lot
- Size: 0.58 Acres
- Dimensions: 48x550
- Features: Corner Lot
Details
- Parcel number: 143s320200022005
- Zoning description: Res Single
Construction
Type & style
- Home type: SingleFamily
- Architectural style: Craftsman
- Property subtype: Single Family Residence
Materials
- Frame
- Foundation: Pillar/Post/Pier
- Roof: Shingle,Metal
Condition
- New Construction
- New construction: Yes
- Year built: 2023
Utilities & green energy
- Electric: Circuit Breakers, Copper Wiring
- Sewer: Public Sewer
- Water: Public
- Utilities for property: Underground Utilities
Green energy
- Energy efficient items: Insulation, Insulated Walls, Ridge Vent
Community & HOA
Community
- Features: Community Room, Dock, Fishing, Marina, Pavilion/Gazebo, Picnic Area, Pier, Sidewalks, Tennis Court(s)
- Security: Smoke Detector(s)
- Subdivision: Redfish Harbor
HOA
- Has HOA: Yes
- Services included: Association, Maintenance Grounds, Management, Recreation Facility
- HOA fee: $2,719 annually
Location
- Region: Pensacola
Financial & listing details
- Price per square foot: $316/sqft
- Tax assessed value: $666,138
- Annual tax amount: $8,378
- Price range: $775K - $775K
- Date on market: 2/28/2025
- Cumulative days on market: 986 days
- Road surface type: Paved
Price history
| Date | Event | Price |
|---|---|---|
| 8/5/2025 | Sold | $775,000-3%$316/sqft |
Source:  PAR #659882 Report a problem PAR #659882 Report a problem | ||
| 7/13/2025 | Pending sale | $799,000$326/sqft |
Source:  Baldwin Realtors #375305 Report a problem Baldwin Realtors #375305 Report a problem | ||
| 7/13/2025 | Contingent | $799,000$326/sqft |
Source: PAR #659882 Report a problem | ||
| 6/2/2025 | Price change | $799,000-11.1%$326/sqft |
Source: PAR #659882 Report a problem | ||
| 2/28/2025 | Listed for sale | $899,000-2.8%$367/sqft |
Source: PAR #659882 Report a problem | ||
| 2/21/2025 | Listing removed | $924,900$378/sqft |
Source: PAR #641644 Report a problem | ||
| 11/16/2024 | Listed for sale | $924,900-1.1%$378/sqft |
Source: PAR #641644 Report a problem | ||
| 9/4/2024 | Contingent | $934,900$382/sqft |
Source: PAR #641644 Report a problem | ||
| 8/8/2024 | Price change | $934,900-2.1%$382/sqft |
Source: PAR #641644 Report a problem | ||
| 6/7/2024 | Price change | $954,9000%$390/sqft |
Source: PAR #641644 Report a problem | ||
| 3/9/2024 | Listed for sale | $955,000$390/sqft |
Source: PAR #641644 Report a problem | ||
| 3/7/2024 | Listing removed | -- |
Source: PAR #596490 Report a problem | ||
| 2/29/2024 | Listed for sale | $955,000$390/sqft |
Source: PAR #596490 Report a problem | ||
| 7/5/2023 | Contingent | $955,000$390/sqft |
Source: PAR #596490 Report a problem | ||
| 6/10/2023 | Listed for sale | $955,000$390/sqft |
Source: PAR #596490 Report a problem | ||
| 6/9/2023 | Pending sale | $955,000$390/sqft |
Source: PAR #596490 Report a problem | ||
| 5/19/2023 | Contingent | $955,000$390/sqft |
Source: PAR #596490 Report a problem | ||
| 1/9/2023 | Listed for sale | $955,000$390/sqft |
Source: PAR #596490 Report a problem | ||
| 10/28/2022 | Contingent | $955,000+282%$390/sqft |
Source: PAR #596490 Report a problem | ||
| 1/13/2022 | Listed for sale | $250,000$102/sqft |
Source: PAR #602257 Report a problem | ||
Public tax history
| Year | Property taxes | Tax assessment |
|---|---|---|
| 2024 | $8,378 +10% | $666,138 +19.3% |
| 2023 | $7,618 +762.1% | $558,601 +1017.2% |
| 2022 | $884 -13% | $50,000 |
| 2021 | $1,015 | $50,000 |
Find assessor info on the county website
Neighborhood: 32507
Nearby homes
- $979,800-- bd11 ba2.4k sqft13722 Osprey Dr, Pensacola, FL 32507Off Market
- $39,0001 Acres44 Osprey Drive Slip #44, Pensacola, FL 32507New Construction
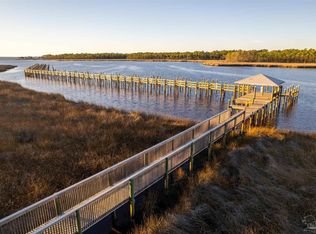
- $39,0001 Acres30 Osprey Drive Slip #30, Pensacola, FL 32507New Construction
- $39,0001 Acres29 Osprey Drive Slip #29, Pensacola, FL 32507New Construction
- $29,0000.6 Acres19 Osprey Drive Slip #19, Pensacola, FL 32507Sold
- $39,0001 Acres36 Osprey Drive Slip #36, Pensacola, FL 32507New Construction
- $39,0001 Acres23 Osprey Drive Slip #23, Pensacola, FL 32507New Construction
- $29,000-- sqft17 Osprey Drive Slip #17, Pensacola, FL 32507Sold
Nearby schools
GreatSchools rating
- 7/10Hellen Caro Elementary SchoolGrades: PK-5Distance: 2.2 mi
- 5/10Jim C. Bailey Middle SchoolGrades: 6-8Distance: 2.3 mi
- 3/10Escambia High SchoolGrades: 9-12Distance: 10.8 mi
Schools provided by the listing agent
- Elementary: Hellen Caro
- Middle: BAILEY
- High: Escambia
Source: PAR. This data may not be complete. We recommend contacting the local school district to confirm school assignments for this home.


Get pre-qualified for a loan
At Zillow Home Loans, we can pre-qualify you in as little as 5 minutes with no impact to your credit score.An equal housing lender. NMLS #10287.
Sell for more on Zillow
Get a Zillow Showcase℠ listing at no additional cost and you could sell for .
$824,200
2% more
+$16,484
With Zillow Showcase(estimated)
$840,684
- Florida
- Escambia County
- Pensacola
- 32507
- 13710 Osprey Dr
Nearby cities
Nearby neighborhoods
Nearby zip codes
Other Pensacola Topics
