This beautiful custom built home features main floor master suite with double vanity, jetted garden tub, walk in shower and large walk in closet. Beautiful gourmet kitchen with granite counter tops and large walk in pantry. Open floor plan perfect for entertaining guests. Has many additional features including a theater room with equipment, automatic screen and blackout blinds. There is also a sound system throughout the home. Drive through garage bay with R.V. pad. Too many features to mention. Located in the popular Sienna Hills Sub. Come and see this beautiful home you won't want to miss this one.
Pending
$675,000
13710 Paoletti St, Caldwell, ID 83607
4beds
3baths
3,067sqft
Single Family Residence
Built in 2007
9,147 Square Feet Lot
$664,300 Zestimate®
$220/sqft
$55/mo HOA
What's special
Theater room with equipmentMain floor master suiteLarge walk in pantryLarge walk in closetJetted garden tubDouble vanityWalk in shower
- 62 days
- 73
- 0
Likely to sell faster than
Zillow last checked:
Listing updated:
Listed by:
Theresa Pedersen Main:208-459-8600,
Western Idaho Realty
Source: IMLS,MLS#: 98995665
Facts & features
Interior
Bedrooms & bathrooms
- Bedrooms: 4
- Bathrooms: 3
- Main level bathrooms: 1
- Main level bedrooms: 1
Primary bedroom
- Level: Main
- Area: 272
- Dimensions: 16 x 17
Bedroom 2
- Level: Upper
- Area: 132
- Dimensions: 11 x 12
Bedroom 3
- Level: Upper
- Area: 132
- Dimensions: 11 x 12
Bedroom 4
- Level: Upper
- Area: 120
- Dimensions: 10 x 12
Office
- Level: Main
- Area: 130
- Dimensions: 10 x 13
Heating
- Forced Air, Natural Gas
Cooling
- Central Air
Appliances
- Included: Gas Water Heater, Dishwasher, Disposal, Microwave, Refrigerator, Water Softener Owned, Gas Range
Features
- Bath-Master, Bed-Master Main Level, Den/Office, Rec/Bonus, Double Vanity, Walk-In Closet(s), Walk In Shower, Breakfast Bar, Pantry, Granite Counters, Number of Baths Main Level: 1, Number of Baths Upper Level: 1, Bonus Room Size: 14x26, Bonus Room Level: Upper
- Flooring: Hardwood, Carpet
- Has basement: No
- Has fireplace: Yes
- Fireplace features: Gas
Interior area
- Total structure area: 3,067
- Total interior livable area: 3,067 sqft
- Finished area above ground: 3,067
- Finished area below ground: 0
Property
Parking
- Total spaces: 3
- Parking features: Attached, RV Access/Parking, Driveway
- Attached garage spaces: 3
- Has uncovered spaces: Yes
- Details: Garage: 32x33
Features
- Levels: Two
- Pool features: Community, In Ground
- Fencing: Full,Wood
Lot
- Size: 9,147 Square Feet
- Dimensions: 115 x 78
- Features: Standard Lot 6000-9999 SF, Irrigation Available, Full Sprinkler System, Pressurized Irrigation Sprinkler System
Details
- Parcel number: 32839152 0
Construction
Type & style
- Home type: SingleFamily
- Property subtype: Single Family Residence
Materials
- Frame, Stone, Stucco
- Foundation: Crawl Space
- Roof: Architectural Style
Condition
- Year built: 2007
Utilities & green energy
- Water: Public
- Utilities for property: Sewer Connected
Community & HOA
Community
- Subdivision: Sienna Hills
HOA
- Has HOA: Yes
- HOA fee: $660 annually
Location
- Region: Caldwell
Financial & listing details
- Price per square foot: $220/sqft
- Tax assessed value: $632,900
- Annual tax amount: $3,401
- Date on market: 7/30/2026
- Listing terms: Cash,Conventional,FHA,VA Loan
- Ownership: Fee Simple
- Road surface type: Paved
Estimated market value
$664,300
$631,000 - $698,000
$3,261/mo
Price history
Price history is unavailable.
Public tax history
| Year | Property taxes | Tax assessment |
|---|---|---|
| 2025 | $3,797 +1.5% | $632,900 +5.6% |
| 2024 | $3,742 -7% | $599,200 -2.8% |
| 2023 | $4,024 -8.2% | $616,700 -5.6% |
| 2022 | $4,382 -3.4% | $653,600 +37% |
| 2021 | $4,534 -27.8% | $477,200 +18.2% |
| 2020 | $6,279 -15.2% | $403,700 +3.9% |
| 2019 | $7,407 +0.6% | $388,700 +9.2% |
| 2017 | $7,362 +5.3% | $355,900 |
| 2016 | $6,988 | -- |
| 2015 | $6,988 -2.6% | -- |
| 2014 | $7,178 | $314,500 |
| 2013 | -- | -- |
| 2012 | -- | -- |
| 2011 | -- | -- |
| 2010 | -- | -- |
| 2007 | -- | -- |
Find assessor info on the county website
Monthly payment
Est. payment
Payment breakdown
Explore the cost of this home by adjusting the details. Changes won't be saved.Climate risks
Neighborhood: 83607
Nearby schools
Schools provided by the listing agent
- Elementary: Lakevue
- Middle: Vallivue Middle
- High: Vallivue
- District: Vallivue School District #139
Source: IMLS. This data may not be complete. We recommend contacting the local school district to confirm school assignments for this home.
Similar homes
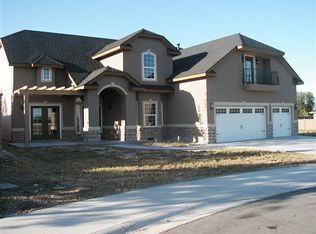
- $525,0005 bd3 ba2.3k sqft15623 Bridgeton Ave, Caldwell, ID 83607Active
 MLS ID #98997047, Taylor Cantrell, State Street Realty Group. IMLS
 - $650,0004 bd4 ba2.9k sqft12621 S Carriage Hill Way, Nampa, ID 83686Active
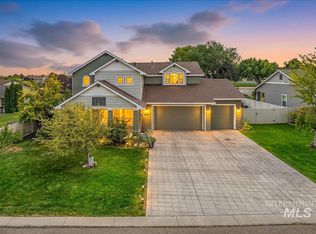 MLS ID #99001893, Rachel Forrester, Point Realty LLC. IMLS
 - $680,0004 bd4 ba3.4k sqft1818 W Silver Creek Ct, Nampa, ID 83686Active
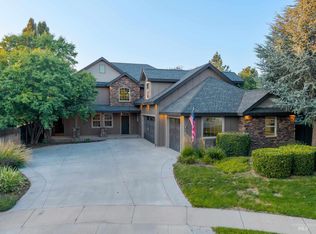 MLS ID #98998425, Taylor Cantrell, State Street Realty Group. IMLS
 - $800,0003 bd2 ba1.5k sqft19012 Upper Pleasant Ridge Rd, Caldwell, ID 83607Active
 MLS ID #98999497, Marca Taverniti, exp Realty, LLC. IMLS
