You will love this 4 bed, 3 bath, 3 car w/game room in Angus Valley Farms Addition. Beautiful covered patio w/outdoor fireplace,
Custom salt water self cleaning pool w/heater, fire feature, sundeck bubblers, and
waterfall. Ready for summer! Under ground storm shelter in garage. Acre lot with cross fence for dogs. Located just minutes from Tulsa Hills. For sale by owner ... 918-924-9763
Sold for $540,000
$540,000
13710 W 59th St S, Sand Springs, OK 74063
4beds
3,034sqft
SingleFamily
Built in 2012
0.9 Acres Lot
$551,100 Zestimate®
$178/sqft
$4,432 Estimated rent
Home value
$551,100
$513,000 - $584,000
$4,432/mo
Zestimate® history
Owner options
List your home for rent
$4,432/mo
Rent Zestimate®
Find your next renter with Zillow Rental Manager. Plus, with online applications, you can quickly screen prospective tenants – for free.
$4,432/mo
Rent Zestimate®
Refinance and save
$3,603/mo
Est. payment
Refinancing to a lower rate could help reduce your monthly payments and save thousands over the life of the loan.
$3,603/mo
Est. payment
Explore your selling options
Work with a Zillow partner agent
Leverage their expertise and Zillow's premium Showcase listings to get your home seen by more buyers.
Get startedList with your own agent
Get your home in front of millions of buyers by listing it on Zillow.
Learn how to do itSell it yourself
Take full control of how buyers see your home on Zillow by listing For Sale by Owner (FSBO).
List your homeWhat's special
Facts & features
Interior
Bedrooms & bathrooms
- Bedrooms: 4
- Bathrooms: 3
- Full bathrooms: 3
Heating
- Other, Gas
Cooling
- Central
Appliances
- Included: Dishwasher, Garbage disposal, Microwave, Range / Oven
Features
- Security System-Owned, Smoke Detector, 9' Ceiling Height, Cable TV Wired, Internet Wired, Satellite Dish Wired, Vaulted Ceiling
- Flooring: Tile, Carpet, Hardwood
- Has fireplace: Yes
Interior area
- Total interior livable area: 3,034 sqft
Property
Parking
- Parking features: Garage - Attached
Features
- Exterior features: Stone, Stucco, Brick
Lot
- Size: 0.9 Acres
Details
- Parcel number: 61523913332420
Construction
Type & style
- Home type: SingleFamily
Materials
- Stone
- Foundation: Slab
- Roof: Shake / Shingle
Condition
- Year built: 2012
Community & HOA
Community
- Features: On Site Laundry Available
Location
- Region: Sand Springs
Financial & listing details
- Price per square foot: $178/sqft
- Tax assessed value: $422,866
- Annual tax amount: $5,814
Price history
| Date | Event | Price |
|---|---|---|
| 7/14/2025 | Sold | $540,000+48.8%$178/sqft |
Source: Public Record Report a problem | ||
| 3/24/2021 | Listing removed | -- |
Source: Owner Report a problem | ||
| 6/15/2017 | Sold | $363,000-4.2%$120/sqft |
Source: Public Record Report a problem | ||
| 5/8/2017 | Pending sale | $379,000$125/sqft |
Source: Owner Report a problem | ||
| 4/8/2017 | Price change | $379,000-1.6%$125/sqft |
Source: Owner Report a problem | ||
| 2/21/2017 | Listed for sale | $385,000+27.1%$127/sqft |
Source: Trinity Properties #1706058 Report a problem | ||
| 4/3/2012 | Sold | $303,000+588.6%$100/sqft |
Source: Public Record Report a problem | ||
| 11/30/2011 | Sold | $44,000$15/sqft |
Source: Public Record Report a problem | ||
Public tax history
| Year | Property taxes | Tax assessment |
|---|---|---|
| 2025 | $5,814 +3.2% | $45,515 +3.1% |
| 2024 | $5,635 +3.1% | $44,161 +2% |
| 2023 | $5,465 +5.4% | $43,300 +3.1% |
| 2022 | $5,183 -1.7% | $42,010 -2.3% |
| 2021 | $5,270 -3.4% | $43,010 |
| 2020 | $5,457 +2.9% | $43,010 |
| 2019 | $5,303 +0% | $43,010 +10.5% |
| 2018 | $5,303 +10.8% | $38,930 +6.4% |
| 2017 | $4,786 +9.3% | $36,596 |
| 2016 | $4,378 | $36,596 |
| 2015 | $4,378 -1.4% | $36,596 +3% |
| 2014 | $4,441 | $35,530 +6.6% |
| 2013 | -- | $33,330 +588.6% |
| 2012 | -- | $4,840 +644.6% |
| 2011 | -- | $650 |
| 2010 | -- | $650 |
| 2009 | -- | $650 |
| 2008 | -- | $650 |
| 2007 | -- | $650 |
Find assessor info on the county website
Neighborhood: 74063
Nearby homes
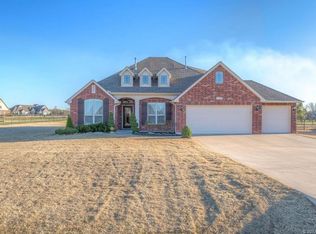
- $478,5004 bd3 ba2.8k sqft13706 W 59th St S, Sand Springs, OK 74063Off Market
- $452,400-- bd3 ba2.1k sqft13714 W 59th St S, Sand Springs, OK 74063Off Market
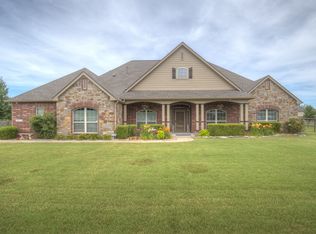
- $518,4004 bd2 ba3.2k sqft13713 W 60th St S, Sand Springs, OK 74063Off Market
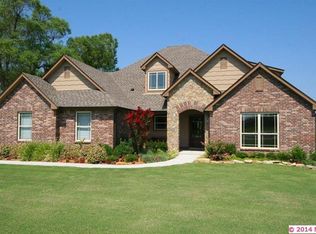
- $638,8004 bd3 ba3.2k sqft13717 W 60th St S, Sand Springs, OK 74063Off Market
- $428,4003 bd2 ba2.3k sqft13713 W 59th St S, Sand Springs, OK 74063Off Market
- $465,400-- bd2 ba3.1k sqft13709 W 60th St S, Sand Springs, OK 74063Off Market
- $484,0004 bd2 ba3k sqft13702 W 59th St S, Sand Springs, OK 74063Off Market
- $443,8003 bd2 ba2.3k sqft13717 W 59th St S, Sand Springs, OK 74063Off Market
Nearby schools
GreatSchools rating
- 7/10Angus Valley Elementary SchoolGrades: K-5Distance: 1 mi
- 8/10Clyde Boyd Middle SchoolGrades: 6-8Distance: 2.6 mi
- 6/10Charles Page High SchoolGrades: 9-12Distance: 5.3 mi
Schools provided by the listing agent
- Elementary: Pratt
- High: Sand Springs
- District: Sand Springs - Sch Dist (2)
Source: The MLS. This data may not be complete. We recommend contacting the local school district to confirm school assignments for this home.
Sell for more on Zillow
Get a Zillow Showcase℠ listing at no additional cost and you could sell for .
$551,100
2% more
+$11,022
With Zillow Showcase(estimated)
$562,122
Sell for more on Zillow
Get a Zillow Showcase℠ listing at no additional cost and you could sell for .
$551,100
2% more
+$11,022
With Zillow Showcase(estimated)
$562,122
- Oklahoma
- Tulsa County
- Sand Springs
- 74063
- 13710 W 59th St S
