Wow! Meticulously maintained and updated home in desirable Castle Hills Forest! No carpet - ceramic tile, wood, and vinyl flooring. Windows replaced (approximately $15,000)and HVAC replaced in approximately 2021. Two living and two dining areas. Family room has high ceilings, crown molding, and gas fireplace. Kitchen has granite, Bosch dishwasher. Microwave and range were replaced approx 2021. Primary bedroom has crown molding, walk-in closet, walk-in tile shower, granite. Rear entry garage with electric gate. Beautiful backyard with deck, extensive concrete, and large trees. Lots of space for parking! Walk to Salado Creek greenway and Hardberger park! Voluntary HOA with pool, tennis courts, pickleball courts, park/playground and sports court. Garage doors replaced 2023. Roof replaced 2015.
Sold
Price Unknown
13710 Wood Pt, San Antonio, TX 78231
3beds
1,838sqft
Single Family Residence
Built in 1978
9,147 Square Feet Lot
$-- Zestimate®
$--/sqft
$2,347 Estimated rent
Home value
Not available
Estimated sales range
Not available
$2,347/mo
Zestimate® history
Owner options
List your home for rent
$2,347/mo
Rent Zestimate®
Find your next renter with Zillow Rental Manager. Plus, with online applications, you can quickly screen prospective tenants – for free.
$2,347/mo
Rent Zestimate®
Refinance and save
Refinancing to a lower rate could help reduce your monthly payments and save thousands over the life of the loan.
Explore your selling options
Work with a Zillow partner agent
Leverage their expertise and Zillow's premium Showcase listings to get your home seen by more buyers.
Get startedList with your own agent
Get your home in front of millions of buyers by listing it on Zillow.
Learn how to do itSell it yourself
Take full control of how buyers see your home on Zillow by listing For Sale by Owner (FSBO).
List your homeWhat's special
Gas fireplaceLarge treesBosch dishwasherHigh ceilingsRear entry garageElectric gateCrown molding
Zillow last checked:
Listing updated:
Listed by:
Carla Haley TREC #357827 (210) 508-3727,
Keller Williams Heritage
Source: LERA MLS,MLS#: 1813655
Facts & features
Interior
Bedrooms & bathrooms
- Bedrooms: 3
- Bathrooms: 2
- Full bathrooms: 2
Primary bedroom
- Features: Walk-In Closet(s), Ceiling Fan(s), Full Bath
- Area: 192
- Dimensions: 16 x 12
Bedroom 2
- Area: 176
- Dimensions: 16 x 11
Bedroom 3
- Area: 130
- Dimensions: 13 x 10
Primary bathroom
- Features: Shower Only, Separate Vanity
- Area: 70
- Dimensions: 10 x 7
Dining room
- Area: 144
- Dimensions: 12 x 12
Kitchen
- Area: 192
- Dimensions: 16 x 12
Living room
- Area: 285
- Dimensions: 19 x 15
Heating
- Central, Natural Gas
Cooling
- Central Air
Appliances
- Included: Built-In Oven, Microwave, Range, Disposal, Dishwasher, Water Softener Owned, Gas Water Heater
- Laundry: Washer Hookup, Dryer Connection
Features
- One Living Area, Liv/Din Combo, Eat-in Kitchen, Breakfast Bar, Utility Room Inside, High Ceilings, Open Floorplan, High Speed Internet, Master Downstairs, Ceiling Fan(s)
- Flooring: Ceramic Tile, Laminate
- Windows: Double Pane Windows, Window Coverings
- Has basement: No
- Number of fireplaces: 1
- Fireplace features: One, Family Room
Interior area
- Total interior livable area: 1,838 sqft
Property
Parking
- Total spaces: 2
- Parking features: Two Car Garage, Attached, Garage Door Opener
- Attached garage spaces: 2
Features
- Levels: One
- Stories: 1
- Patio & porch: Patio, Deck
- Exterior features: Sprinkler System
- Pool features: None, Community
- Fencing: Privacy
Lot
- Size: 9,147 Square Feet
- Features: Curbs, Sidewalks, Streetlights, Fire Hydrant w/in 500'
- Residential vegetation: Mature Trees
Details
- Parcel number: 170030090030
Construction
Type & style
- Home type: SingleFamily
- Property subtype: Single Family Residence
Materials
- Brick, Wood Siding
- Foundation: Slab
- Roof: Composition
Condition
- Pre-Owned
- New construction: No
- Year built: 1978
Details
- Builder name: Scaefer
Utilities & green energy
- Electric: CPS Energy
- Gas: CPS Energy
- Sewer: SAWS, Sewer System
- Water: SAWS, Water System
- Utilities for property: Cable Available
Community & HOA
Community
- Features: Tennis Court(s), Playground, Sports Court
- Security: Security System Owned
- Subdivision: Castle Hills Forest
Location
- Region: San Antonio
Financial & listing details
- Tax assessed value: $389,510
- Annual tax amount: $8,671
- Date on market: 9/11/2025
- Cumulative days on market: 12 days
- Listing terms: Conventional,FHA,VA Loan,Cash
- Road surface type: Paved
Price history
| Date | Event | Price |
|---|---|---|
| 11/6/2024 | Sold | -- |
Source:  LERA MLS #1813655 Report a problem LERA MLS #1813655 Report a problem | ||
| 10/15/2024 | Pending sale | $425,000$231/sqft |
Source: LERA MLS #1813655 Report a problem | ||
| 10/6/2024 | Contingent | $425,000$231/sqft |
Source: LERA MLS #1813655 Report a problem | ||
| 10/3/2024 | Listed for sale | $425,000$231/sqft |
Source: LERA MLS #1813655 Report a problem | ||
| 8/31/2015 | Sold | -- |
Source: LERA MLS #1126128 Report a problem | ||
Public tax history
| Year | Property taxes | Tax assessment |
|---|---|---|
| 2025 | $4,826 -16.6% | $389,510 +3.1% |
| 2024 | $5,783 -6.3% | $377,738 +10% |
| 2023 | $6,170 -10.1% | $343,398 +10% |
| 2022 | $6,862 +7% | $312,180 +10% |
| 2021 | $6,414 | $283,800 +7.9% |
| 2020 | $6,414 +9.7% | $262,900 +10% |
| 2019 | $5,846 | $239,000 +4% |
| 2018 | $5,846 +3.8% | $229,870 +2.7% |
| 2017 | $5,634 +4.6% | $223,850 +5.2% |
| 2016 | $5,388 +15.6% | $212,830 +10.4% |
| 2015 | $4,660 | $192,830 +9.3% |
| 2014 | $4,660 | $176,490 +7.1% |
| 2013 | -- | $164,720 +8.7% |
| 2012 | -- | $151,590 -1% |
| 2011 | -- | $153,140 -1% |
| 2010 | -- | $154,680 -1.2% |
| 2009 | -- | $156,580 -0.8% |
| 2008 | -- | $157,840 +3.2% |
| 2007 | -- | $152,900 +13.6% |
| 2006 | -- | $134,650 +2.3% |
| 2005 | -- | $131,570 |
| 2004 | -- | -- |
| 2003 | -- | -- |
| 2002 | -- | -- |
| 2001 | -- | -- |
| 2000 | -- | -- |
Find assessor info on the county website
Neighborhood: Castle Hills Forest
Nearby homes
- $362,4003 bd2 ba1.6k sqft13714 Wood Point, San Antonio, TX 78231Off Market
- $384,1004 bd2 ba1.9k sqft13706 Wood Point, San Antonio, TX 78231Off Market
- $339,9003 bd2 ba1.6k sqft13718 Wood Point, San Antonio, TX 78231Off Market
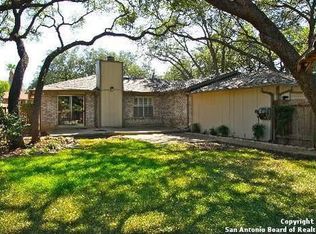
- $354,0003 bd2 ba1.7k sqft13711 George Rd, San Antonio, TX 78231Off Market
- $358,7003 bd2 ba1.9k sqft13702 Wood Point, San Antonio, TX 78231Off Market
- $396,3004 bd2 ba2.2k sqft13715 Wood Point, San Antonio, TX 78231Off Market
- $415,5003 bd2 ba1.9k sqft13719 Wood Point, San Antonio, TX 78231Off Market
- $360,2004 bd2 ba1.9k sqft13711 Wood Point, San Antonio, TX 78231Off Market
Nearby schools
GreatSchools rating
- 9/10Oak Meadow Elementary SchoolGrades: PK-5Distance: 0.3 mi
- 3/10Jackson Middle SchoolGrades: 6-8Distance: 3.5 mi
- 5/10Churchill High SchoolGrades: 9-12Distance: 1.7 mi
Schools provided by the listing agent
- Elementary: Oak Meadow
- Middle: Jackson
- High: Churchill
- District: North East I.S.D.
Source: LERA MLS. This data may not be complete. We recommend contacting the local school district to confirm school assignments for this home.
- Texas
- Bexar County
- San Antonio
- 78231
- Castle Hills Forest
- 13710 Wood Pt
Nearby cities
Nearby neighborhoods
Nearby zip codes
Other San Antonio Topics
