Welcome to this spectacular 72+acre property located on a hard road. Truly a HUNTER'S PARADISE, with a mix of timber, (Tons of mature walnut trees), pasture and crop land. Enjoy exploring the trails on your ATV or horseback riding through the rolling terrain. This property also boasts a BEAUTIFULLY UPDATED raised ranch home, 3 large bedrooms all with walk in closets. 2 bathrooms and an oversized 3 CAR GARAGE to store your vehicles with plenty of room to store equipment and ALL OF YOUR TOYS! New kitchen with a large island, New stainless steel appliances, LVP flooring through out the main part of the home, gorgeous landscaping, custom steel railing ... WAY TOO MANY TO BEGIN TO LIST!! The two-story great room with a cozy fireplace and a 4 -season sun room that provides plenty of natural light and stunning views of the property. 15x48 foot stamped concrete patio to entertain friends and family. The property also features a barn and plenty of grazing opportunities for your livestock. There are also two wells providing water access to all pasture areas. This property is truly a gem, with so much to offer for outdoor enthusiasts to enjoy mother nature at your own peaceful retreat. imagine waking up every morning. enjoying your coffee on the beautiful deck and watch the sun peak through the timber, With breathtaking views of nature and having ail the space and amenities you need to enjoy your own piece of heaven. Don't wait! call me to schedule your showing TODAY!
Closed
$600,000
13711 228th St N, Cordova, IL 61242
3beds
2,202sqft
Townhouse, Single Family Residence
Built in 1996
72.81 Acres Lot
$554,400 Zestimate®
$272/sqft
$1,691 Estimated rent
Home value
$554,400
$505,000 - $604,000
$1,691/mo
Zestimate® history
Owner options
List your home for rent
$1,691/mo
Rent Zestimate®
Find your next renter with Zillow Rental Manager. Plus, with online applications, you can quickly screen prospective tenants – for free.
$1,691/mo
Rent Zestimate®
Refinance and save
$4,480/mo
Est. payment
Refinancing to a lower rate could help reduce your monthly payments and save thousands over the life of the loan.
$4,480/mo
Est. payment
Explore your selling options
Work with a Zillow partner agent
Leverage their expertise and Zillow's premium Showcase listings to get your home seen by more buyers.
Get startedList with your own agent
Get your home in front of millions of buyers by listing it on Zillow.
Learn how to do itSell it yourself
Take full control of how buyers see your home on Zillow by listing For Sale by Owner (FSBO).
List your homeWhat's special
Zillow last checked:
Listing updated:
Listed by:
Kim Brozovich, ABR,RENE 563-343-0650,
RE/MAX Concepts Bettendorf,
Chase Burns 309-368-0370,
LandGuys, LLC of Illinois
Bought with:
Kim Brozovich, ABR,RENE
RE/MAX Concepts Bettendorf
LandGuys, LLC of Illinois
Source: MRED as distributed by MLS GRID,MLS#: QC4246321
Facts & features
Interior
Bedrooms & bathrooms
- Bedrooms: 3
- Bathrooms: 2
- Full bathrooms: 2
Primary bedroom
- Features: Flooring (Carpet), Bathroom (Full)
- Level: Second
- Area: 256 Square Feet
- Dimensions: 16x16
Bedroom 2
- Features: Flooring (Carpet)
- Level: Main
- Area: 132 Square Feet
- Dimensions: 11x12
Bedroom 3
- Features: Flooring (Carpet)
- Level: Main
- Area: 110 Square Feet
- Dimensions: 11x10
Other
- Features: Flooring (Laminate)
- Level: Main
- Area: 288 Square Feet
- Dimensions: 16x18
Other
- Features: Flooring (Luxury Vinyl)
- Level: Second
- Area: 90 Square Feet
- Dimensions: 5x18
Dining room
- Features: Flooring (Luxury Vinyl)
- Level: Main
- Area: 256 Square Feet
- Dimensions: 16x16
Great room
- Features: Flooring (Luxury Vinyl)
- Level: Main
- Area: 304 Square Feet
- Dimensions: 16x19
Kitchen
- Features: Kitchen (Eating Area-Breakfast Bar, Island), Flooring (Luxury Vinyl)
- Level: Main
- Area: 81 Square Feet
- Dimensions: 9x9
Laundry
- Features: Flooring (Luxury Vinyl)
- Level: Main
Heating
- Propane, Forced Air, Heat Pump
Cooling
- Central Air
Appliances
- Included: Dishwasher, Dryer, Microwave, Range, Refrigerator, Washer, Gas Water Heater
Features
- Vaulted Ceiling(s), Solid Surface Counter
- Doors: Solid Surface Counter
- Windows: Solid Surface Counter
- Basement: Partially Finished,Egress Window,Walk-Out Access
- Number of fireplaces: 1
- Fireplace features: Wood Burning, Wood Burning Stove, Great Room
Interior area
- Total interior livable area: 2,202 sqft
Property
Parking
- Total spaces: 3
- Parking features: Attached, Basement, Garage
- Attached garage spaces: 3
Accessibility
- Accessibility features: Solid Surface Counter
Features
- Stories: 1.5
- Patio & porch: Deck, Patio
- Waterfront features: Creek
Lot
- Size: 72.81 Acres
- Dimensions: 113x2431x3441x5844
- Features: Pasture, Sloped, Wooded
Details
- Additional structures: Outbuilding
- Parcel number: 0505300003
Construction
Type & style
- Home type: Townhouse
- Property subtype: Townhouse, Single Family Residence
Materials
- Frame, Vinyl Siding, Solid Surface Counter
- Foundation: Block
Condition
- New construction: No
- Year built: 1996
Utilities & green energy
- Sewer: Septic Tank
Green energy
- Energy efficient items: Water Heater
Community & HOA
Community
- Subdivision: None
Location
- Region: Cordova
Financial & listing details
- Price per square foot: $272/sqft
- Tax assessed value: $216,462
- Annual tax amount: $4,051
- Date on market: 2/2/2026
- Listing terms: Conventional
Price history
| Date | Event | Price |
|---|---|---|
| 1/12/2024 | Sold | $600,000-9.8%$272/sqft |
Source:  MRED as distributed by MLS GRID #QC4246321 Report a problem MRED as distributed by MLS GRID #QC4246321 Report a problem | ||
| 11/27/2023 | Pending sale | $664,900$302/sqft |
Source:  RMLS Alliance as distributed by MLS GRID #QC4246321 Report a problem RMLS Alliance as distributed by MLS GRID #QC4246321 Report a problem | ||
| 10/15/2023 | Price change | $664,900-5%$302/sqft |
Source: RMLS Alliance as distributed by MLS GRID #QC4246321 Report a problem | ||
| 9/11/2023 | Listed for sale | $699,900$318/sqft |
Source: RMLS Alliance as distributed by MLS GRID #QC4246321 Report a problem | ||
Public tax history
| Year | Property taxes | Tax assessment |
|---|---|---|
| 2024 | $4,574 +8.4% | $72,154 +9.3% |
| 2023 | $4,221 +4.2% | $66,044 +4.8% |
| 2022 | $4,051 +3.9% | $63,027 +6.4% |
| 2021 | $3,900 +3.4% | $59,235 +2.9% |
| 2020 | $3,772 +1.8% | $57,549 +1.8% |
| 2019 | $3,706 +7.4% | $56,520 +15.3% |
| 2018 | $3,451 +5.2% | $49,024 -6.4% |
| 2017 | $3,280 +3.5% | $52,349 +3.4% |
| 2016 | $3,170 +7.5% | $50,610 +7.7% |
| 2015 | $2,948 +333.2% | $46,997 +0.7% |
| 2014 | $680 | $46,659 |
Find assessor info on the county website
Neighborhood: 61242
Nearby homes
- $335,7003 bd1 ba-- sqft13919 228th St N, Cordova, IL 61242Off Market
- $262,1003 bd2 ba2.8k sqft13601 228th St N, Cordova, IL 61242Off Market
- $293,9003 bd2 ba1.9k sqft13914 228th St N, Cordova, IL 61242Off Market
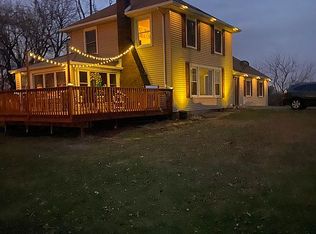
- $311,4003 bd2 ba1.9k sqft14421 228th St N, Cordova, IL 61242Off Market
- $366,3004 bd3 ba1.7k sqft23730 145th Ave N, Cordova, IL 61242Off Market
- $728,0003 bd2 ba1.8k sqft23905 145th Ave N, Cordova, IL 61242Off Market
- $338,5003 bd1 ba-- sqft23325 145th Ave N, Cordova, IL 61242Off Market
- $367,100-- bd-- ba-- sqft14110 228th St N, Cordova, IL 61242Off Market
Nearby schools
GreatSchools rating
- 7/10Riverdale Elementary SchoolGrades: PK-5Distance: 3.5 mi
- 8/10Riverdale Middle SchoolGrades: 6-8Distance: 3.1 mi
- 8/10Riverdale Sr High SchoolGrades: 9-12Distance: 3.5 mi
Schools provided by the listing agent
- Elementary: Riverdale
- Middle: Riverdale
- High: Riverdale
Source: MRED as distributed by MLS GRID. This data may not be complete. We recommend contacting the local school district to confirm school assignments for this home.


Get pre-qualified for a loan
At Zillow Home Loans, we can pre-qualify you in as little as 5 minutes with no impact to your credit score.An equal housing lender. NMLS #10287.
- Illinois
- Rock Island County
- Cordova
- 61242
- 13711 228th St N
Nearby cities
Nearby zip codes
Other Cordova Topics
