Skip main navigation
Sold for $200,000
  • $200,000

    13711 Crossing Way E, Edmond, OK 73013

    2beds
    1,229sqft
    Townhouse
    Built in 1998
    2,125.73 Square Feet Lot
    $195,500 Zestimate®
    $163/sqft
    $1,503 Estimated rent

    Home value

    $195,500

    $186,000 - $205,000

    $1,503/mo

    Zestimate® history
    Loading
    Loading...

    Owner options

    List your home for rent

    $1,503/mo

    Rent Zestimate®

    Find your next renter with Zillow Rental Manager. Plus, with online applications, you can quickly screen prospective tenants – for free.

    Learn more

    $1,503/mo

    Rent Zestimate®

    Refinance and save

    $3,181/mo

    Est. payment

    Refinancing to a lower rate could help reduce your monthly payments and save thousands over the life of the loan.

    See today's rates

    $3,181/mo

    Est. payment

    Explore your selling options

    Work with a Zillow partner agent

    Leverage their expertise and Zillow's premium Showcase listings to get your home seen by more buyers.

    Get started

    List with your own agent

    Get your home in front of millions of buyers by listing it on Zillow.

    Learn how to do it

    Sell it yourself

    Take full control of how buyers see your home on Zillow by listing For Sale by Owner (FSBO).

    List your home

    What's special

    Community poolTennis courtsContemporary designStylish backsplashCharming modern appealSleek granite countertopsStunning end-unit
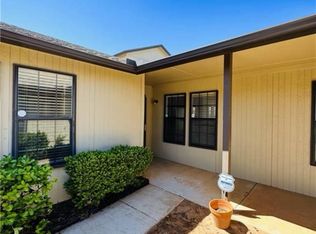

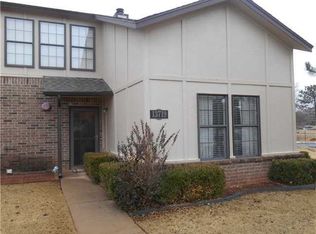
    Experience resort-style community perks with zero front yard work, as the HOA mows your front lawn so you can spend your time relaxing. Enjoy exclusive access to amenities, including a community pool, a recreation facility, a playground, and tennis courts. This home has a charming modern appeal! This stunning end-unit in Crossing Section III offers peaceful living with a contemporary design and updates throughout. Move right in and enjoy beautiful maintenance-free floors in the open-concept living and dining areas, anchored by a cozy wood-burning fireplace with natural light. Tile spans the entry, kitchen, hallway, and both bathrooms. The updated kitchen contains sleek granite countertops, a new sink and faucet, as well as a stylish backsplash. The floor plan features 2 primary spacious bedrooms—one located downstairs and one upstairs—the upstairs ensuite with private full bathroom access. Enjoy total peace of mind with ROOF replaced in 2023 and central air unit replaced in 2025. This unbeatable location offers an easy commute with fast access to major highways, the Kilpatrick Turnpike, and the Broadway Extension. Embrace a vibrant local lifestyle just minutes from premier golf courses, top-tier restaurants, and a quick, drive into downtown Oklahoma City. This home is perfect for anyone seeking a turnkey lifestyle.

    Zillow last checked:

    Listing updated:

    Listed by:

    Dee Schoff-Mefford 405-403-5262,

    Platinum Realty LLC

    Bought with:

    Trisha Martin, 157693

    Keller Williams Realty Elite

    Source: MLSOK/OKCMAR as distributed by MLS GRID,MLS#: 1231478MLS Logo

    Facts & features

    Interior

    Bedrooms & bathrooms
    • Bedrooms: 2
    • Bathrooms: 2
    • Full bathrooms: 2
    Heating
    • Has Heating (Unspecified Type)
    Cooling
    • Has cooling: Yes
    Appliances
    • Included: Dishwasher, Disposal, Microwave, Water Heater, Free-Standing Electric Oven, Free-Standing Electric Range
    • Laundry: Laundry Room
    Features
    • Paint Woodwork
    • Windows: Window Treatments
    • Number of fireplaces: 1
    • Fireplace features: Wood Burning
    Interior area
    • Total structure area: 1,229
    • Total interior livable area: 1,229 sqft

    Property

    Parking
    • Total spaces: 2
    • Parking features: Additional Parking
    • Garage spaces: 2
    Features
    • Levels: Two
    • Stories: 2
    • Patio & porch: Patio
    • Exterior features: Rain Gutters
    • Has private pool: Yes
    • Pool features: See Remarks
    • Fencing: Wood
    Lot
    • Size: 2,125 sqft
    • Features: Corner Lot
    Details
    • Parcel number: 13711ECrossing73013
    • Special conditions: None

    Construction

    Type & style
    • Home type: Townhouse
    • Architectural style: Traditional
    • Property subtype: Townhouse
    Materials
    • Brick & Frame
    • Foundation: Slab
    Condition
    • Year built: 1998

    Utilities & green energy

    • Utilities for property: Cable Available, High Speed Internet, Public

    Community & neighborhood

    Location
    • Region: Edmond

    HOA & financial

    HOA
    • Has HOA: Yes
    • HOA fee: $1,860 annually
    • Services included: Common Area Maintenance, Exterior Maintenance, Pool, Recreation Facility

    Other

    Other facts
    • Listing terms: Cash,Conventional,Sell FHA or VA

    Price history

    DateEventPrice
    6/29/2026Sold$200,000-2.4%$163/sqft
    Source: MLSOK/OKCMAR as distributed by MLS GRID #1231478 Report a problem
    6/7/2026Pending sale$205,000$167/sqft
    Source: MLSOK/OKCMAR as distributed by MLS GRID #1231478 Report a problem
    5/29/2026Listed for sale$205,000+10.8%$167/sqft
    Source: MLSOK/OKCMAR as distributed by MLS GRID #1231478 Report a problem
    4/10/2023Sold$185,000+2.8%$151/sqft
    Source: MLSOK/OKCMAR as distributed by MLS GRID #1052290 Report a problem
    3/18/2023Pending sale$180,000$146/sqft
    Source: MLSOK/OKCMAR as distributed by MLS GRID #1052290 Report a problem
    3/16/2023Listed for sale$180,000+100%$146/sqft
    Source: MLSOK/OKCMAR as distributed by MLS GRID #1052290 Report a problem
    10/24/2008Sold$90,011+5.9%$73/sqft
    Source: MLSOK/OKCMAR as distributed by MLS GRID #360559 Report a problem
    8/20/2008Listed for sale$85,000-8.1%$69/sqft
    Source: foreclosure.com Report a problem
    10/19/1999Sold$92,500$75/sqft
    Source: Public Record Report a problem

    Public tax history

    YearProperty taxesTax assessment
    2025$2,521 +1.1%$20,955 +0.8%
    2024$2,494 +34.5%$20,790 +33.5%
    2023$1,854 +4.1%$15,574 +5%
    2022$1,781 +6.1%$14,832 +5%
    2021$1,679 +11.8%$14,126 +5%
    2020$1,502 +32.8%$13,454 +3%
    2019$1,132 +3.3%$13,062 +3%
    2018$1,096 -20.1%$12,682 +3%
    2017$1,372 $12,312 +3%
    2016$1,372 +3.9%$11,953 +3%
    2015$1,321 +1.3%$11,605 -1.5%
    2014$1,305 $11,781 +3%
    2013-- $11,438 +3%
    2012-- $11,105 -1.8%
    2011-- $11,305 -2.8%
    2010-- $11,627 +1.4%
    2009-- $11,468 +3.2%
    2008-- $11,111 +4.5%
    2007-- $10,632 +5%
    2006-- $10,126 +5%
    2005-- $9,644 -88.5%
    2004$982 $83,507 +809.2%
    2003-- $9,185 +2%
    2002-- $9,003 +0.1%
    2001-- $8,995 +19%
    2000-- $7,557 +810.5%
    1999-- $830

    Find assessor info on the county website

    Neighborhood: 73013

    Nearby schools

    GreatSchools rating
    Schools provided by the listing agent
    • Elementary: Orvis Risner ES
    • Middle: Cimarron MS
    • High: Memorial HS

    Source: MLSOK/OKCMAR as distributed by MLS GRID. This data may not be complete. We recommend contacting the local school district to confirm school assignments for this home.

    Get a cash offer in 3 minutes
    Find out how much your home could sell for in as little as 3 minutes with a no-obligation cash offer.
    Estimated market value
    $195,500
    Get a cash offer in 3 minutes
    Find out how much your home could sell for in as little as 3 minutes with a no-obligation cash offer.
    Estimated market value
    $195,500