Skip main navigation
Sold for $737,450
  • $737,450

    13711 E LUCIA Drive, Scottsdale, AZ 85262

    4beds
    3baths
    3,063sqft
    Single Family Residence
    Built in 2025
    1.01 Acres Lot
    $822,800 Zestimate®
    $241/sqft
    $6,549 Estimated rent

    Home value

    $822,800

    $741,000 - $913,000

    $6,549/mo

    Zestimate® history
    Loading
    Loading...

    Owner options

    List your home for rent

    $6,549/mo

    Rent Zestimate®

    Find your next renter with Zillow Rental Manager. Plus, with online applications, you can quickly screen prospective tenants – for free.

    Learn more

    $6,549/mo

    Rent Zestimate®

    Refinance and save

    $4,304/mo

    Est. payment

    Refinancing to a lower rate could help reduce your monthly payments and save thousands over the life of the loan.

    See today's rates

    $4,304/mo

    Est. payment

    Explore your selling options

    Work with a Zillow partner agent

    Leverage their expertise and Zillow's premium Showcase listings to get your home seen by more buyers.

    Get started

    List with your own agent

    Get your home in front of millions of buyers by listing it on Zillow.

    Learn how to do it

    Sell it yourself

    Take full control of how buyers see your home on Zillow by listing For Sale by Owner (FSBO).

    List your home

    What's special

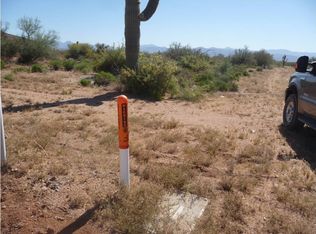
    Modern appliancesAmple counter spaceNatural lightLarge windowsFoam insulationCulinary delightCozy atmosphere
    Stunning 3,063-Sq. Ft. single-level residence offers the perfect blend of space, comfort, and style. Nestled on a one-acre lot. As you step inside, you'll be greeted by a bright, inviting, open floor plan that seamlessly connects the living, dining, and kitchen areas. Standout feature of this home is the foam insulation, which enhances energy efficiency and ensures a comfortable environment year-round.The spacious living room features large windows, flooding the space with natural light while providing a cozy atmosphere for gatherings. The kitchen is a culinary delight, equipped with modern appliances and ample counter space. This home boasts a thoughtfully designed Jack and Jill bathroom connecting two spacious bedrooms.Est completion Jan/Feb 2025. Home features a three-car attached garage, providing plenty of space for vehicles, storage, or even a workshop. Whether you're a car enthusiast or need extra room for outdoor equipment, this garage is both functional and practical.

    Zillow last checked:

    Listing updated:

    Listed by:

    Lynn Hachey 480-498-9404,

    Morgan Taylor Realty

    Bought with:

    Audrey Katherine Myers, SA662025000

    eXp Realty

    Source: ARMLS,MLS#: 6777757MLS Logo

    Facts & features

    Interior

    Bedrooms & bathrooms
    • Bedrooms: 4
    • Bathrooms: 3
    Primary bedroom
    • Description: Measurements to be verified
    • Level: Main
    • Area: 302.76
    • Dimensions: 17.40 x 17.40
    Bedroom 2
    • Description: Measurements to be verified
    • Level: Main
    • Area: 144
    • Dimensions: 12.00 x 12.00
    Bedroom 3
    • Description: Measurements to be verified
    • Level: Main
    • Area: 165
    • Dimensions: 15.00 x 11.00
    Bedroom 4
    • Description: Measurements to be verified
    • Level: Main
    • Area: 188.64
    • Dimensions: 14.40 x 13.10
    Dining room
    • Description: Measurements to be verified
    • Level: Main
    • Area: 183.96
    • Dimensions: 12.60 x 14.60
    Family room
    • Description: Measurements to be verified
    • Level: Main
    • Area: 310.4
    • Dimensions: 16.00 x 19.40
    Garage
    • Description: Measurements to be verified
    • Level: Main
    • Area: 901.8
    • Dimensions: 27.00 x 33.40
    Heating
    • Electric
    Cooling
    • HVAC SEER Rating, Programmable Thmstat
    Appliances
    • Included: Built-in Microwave, Dishwasher, Disposal
    Features
    • Double Vanity, Eat-in Kitchen, 9+ Flat Ceilings, No Interior Steps, Pantry, Full Bth Master Bdrm, Separate Shwr & Tub
    • Flooring: Tile
    • Windows: Low Emissivity Windows, Double Pane Windows, Vinyl Frame
    • Has basement: No
    • Has fireplace: No
    Interior area
    • Total structure area: 3,063
    • Total interior livable area: 3,063 sqft

    Property

    Parking
    • Total spaces: 6
    • Parking features: Garage Door Opener
    • Garage spaces: 3
    • Uncovered spaces: 3
    Features
    • Stories: 1
    • Patio & porch: Covered
    • Pool features: None
    • Spa features: None
    • Fencing: None
    • Has view: Yes
    • View description: Mountain(s)
    Lot
    • Size: 1.01 Acres
    • Features: Natural Desert Back, Natural Desert Front
    Details
    • Parcel number: 21939387C
    • Horses can be raised: Yes

    Construction

    Type & style
    • Home type: SingleFamily
    • Property subtype: Single Family Residence
    Materials
    • Stucco, Wood Frame, Painted
    • Roof: Tile,Concrete
    Condition
    • Under Construction
    • New construction: No
    • Year built: 2025
    Details
    • Builder name: Morgan Taylor Homes, LLC

    Utilities & green energy

    • Water: Hauled

    Community & HOA

    Community
    • Subdivision: Metes & Bounds
    HOA
    • Has HOA: No
    • Services included: No Fees
    Location
    • Region: Scottsdale

    Financial & listing details

    • Price per square foot: $241/sqft
    • Tax assessed value: $112,000
    • Annual tax amount: $409
    • Date on market: 2/9/2026
    • Cumulative days on market: 40 days
    • Listing terms: Cash,Conventional,1031 Exchange,FHA,Lease Option,VA Loan
    • Ownership: Fee Simple

    Price history

    DateEventPrice
    7/9/2025Listing removed$999,000+35.5%$326/sqft
    Source: ARMLS #6445370 Report a problem
    1/31/2025Sold$737,450-1.7%$241/sqft
    Source: ARMLS #6777757 Report a problem
    12/10/2024Pending sale$749,900$245/sqft
    Source: ARMLS #6777757 Report a problem
    12/1/2024Price change$749,900+0.1%$245/sqft
    Source: ARMLS #6777757 Report a problem
    11/14/2024Price change$749,000-0.1%$245/sqft
    Source: ARMLS #6777757 Report a problem
    10/30/2024Listed for sale$749,900-24.9%$245/sqft
    Source: ARMLS #6777757 Report a problem
    5/26/2023Listing removed--
    Source: ARMLS #6445370 Report a problem
    11/14/2022Listing removed$999,000$326/sqft
    Source: ARMLS #6445370 Report a problem
    8/5/2022Listed for sale$999,000$326/sqft
    Source: ARMLS #6445370 Report a problem

    Public tax history

    YearProperty taxesTax assessment
    2025$356 -2.8%$16,800 -7%
    2024$366 +2%$18,060 +124.9%
    2023$359 -5.6%$8,032 -30%
    2022$380 -6.8%$11,475 +0.4%
    2021$408 +2.9%$11,430 +12.9%
    2020$396 +3.5%$10,125 +10.3%
    2019$383 $9,180 -12.7%
    2018$383 +3.3%$10,515 -12%
    2017$370 +0%$11,955 -7.5%
    2016$370 +4%$12,930 +20.1%
    2015$356 $10,768 +56.5%
    2014-- $6,880 +7.5%
    2013-- $6,400 +40.4%
    2012-- $4,560 -37.4%
    2011-- $7,280
    Find assessor info on the county website

    Neighborhood: 85262

    Nearby schools

    GreatSchools rating
    Schools provided by the listing agent
    • Elementary: Desert Sun Academy
    • Middle: Sonoran Trails Middle School
    • High: Cactus Shadows High School
    • District: Cave Creek Unified District

    Source: ARMLS. This data may not be complete. We recommend contacting the local school district to confirm school assignments for this home.

    Get a cash offer in 3 minutes
    Find out how much your home could sell for in as little as 3 minutes with a no-obligation cash offer.
    Estimated market value
    $822,800
    Get a cash offer in 3 minutes
    Find out how much your home could sell for in as little as 3 minutes with a no-obligation cash offer.
    Estimated market value
    $822,800