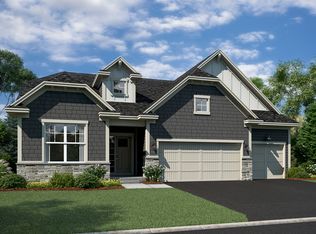
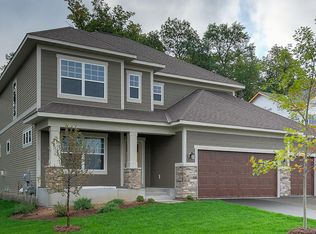
Welcome to the Canton, which has 3 bedrooms and 3.5 bathrooms. This floorplan boasts 1,996 square feet of open concept layout with attractive James Hardie® siding and stone accents on the front exterior. The craftsman-style sidelight window complements the aesthetically pleasing columns of the covered porch while allowing loads of natural sunlight to shine into the foyer. Inside, the mud room off the garage leads into the spacious kitchen, which is open to the other areas of the home. You'll love the kitchen's modern painted cabinetry, upgraded quartz countertops, walk-in pantry, and subway tiled backsplash. A surround mantled gas fireplace adds an element of coziness to the family room area, while the dining room bump-out adds an interesting design element. Luxury vinyl planking throughout the main level completes the alluring appeal of this home. An upper level laundry room right outside the owner's suite lends itself to convenience. Step inside the owner's suite to find a gable vault ceiling, large walk-in closet, and private owner's bathroom. The owner's bathroom has a timeless modern design with luxury vinyl tile flooring, a Corian® double sink vanity, and a fully tiled shower with a sleek semi-frameless glass door. Don't miss out - schedule a private tour of the Canton and you won't be disappointed! MLS# 5295610
This property is not currently displayed as for sale or rent on Zillow. This may be different from what's on other websites or public sources.