One or more photo(s) has been virtually staged. Bright, airy, and beautifully updated, this move-in-ready 3-bedroom, 2-bath home with a 2-car garage delivers the perfect blend of comfort, style, and Florida living. Located in the highly desirable Barrington Woods part of Beacon Woods East community, this well-maintained residence offers a spacious split floor plan, modern upgrades throughout, and access to exceptional amenities. Step inside to find neutral tones, newer Pergo waterproof scratch-resistant laminate wood flooring in the main living areas, and newer carpet in the bedrooms. The family room features a cozy wood-burning fireplace (with optional electric logs) and opens seamlessly to the updated kitchen—complete with stainless steel appliances, granite countertops, white cabinetry, and new lighting. An eat-in area overlooks the expansive screened-in patio, creating an easy flow for everyday living and entertaining. The primary suite is a true retreat, privately tucked away on its own side of the home. The en-suite bathroom has undergone a complete remodel, showcasing new cabinetry, granite countertops, a brand-new garden tub, and a beautifully tiled tub surround that flows into the updated shower—all in soothing, neutral tones. Wood-style tile flooring and new lighting brighten the space and give it a fresh, modern feel. Dual closets add convenience and storage. The second bathroom has also been fully remodeled, featuring an oversized vanity with functional drawers for exceptional storage, generous counter space, and double mirrors—perfect for shared use. Brand-new tile flooring and a modern, floor-to-ceiling tiled tub surround create a clean, contemporary look that complements the home’s neutral palette. The secondary bedrooms are generously sized, each with larger closets—one with a walk-in and the other with a double built-in. Enjoy Florida’s outdoor lifestyle year-round on the oversized screened patio, complete with an electric awning that extends shade beyond the covered area. The backyard is landscaped and inviting, offering a peaceful retreat. The 2-car garage features freshly painted dark-gray floors and a screened enclosure, allowing you to enjoy the space without the bugs. A spacious laundry room with storage cabinets, a laundry sink, and room for a full-size washer and dryer adds everyday convenience. Community perks are unmatched—low HOA fees and access to a pool, fitness center, active clubhouse, lighted tennis, and pickleball courts, shuffleboard, billiards, and ping-pong. One of the few deed-restricted communities that allows fences, this neighborhood is both family-friendly and pet-friendly. Surrounded by well-kept homes, golf courses, and clubs, and just minutes from beaches, marinas, restaurants, medical facilities, and everyday conveniences, this location is truly ideal.
Sold for $359,999
$359,999
13711 LANDERS DRIVE, HUDSON, FL 34667
3beds
2,018sqft
Single Family Residence
Built in 1993
9,297 Square Feet Lot
$360,200 Zestimate®
$178/sqft
$2,490 Estimated rent
Home value
$360,200
$342,000 - $378,000
$2,490/mo
Zestimate® history
Owner options
List your home for rent
$2,490/mo
Rent Zestimate®
Find your next renter with Zillow Rental Manager. Plus, with online applications, you can quickly screen prospective tenants – for free.
$2,490/mo
Rent Zestimate®
Refinance and save
$2,524/mo
Est. payment
Refinancing to a lower rate could help reduce your monthly payments and save thousands over the life of the loan.
$2,524/mo
Est. payment
Explore your selling options
Work with a Zillow partner agent
Leverage their expertise and Zillow's premium Showcase listings to get your home seen by more buyers.
Get startedList with your own agent
Get your home in front of millions of buyers by listing it on Zillow.
Learn how to do itSell it yourself
Take full control of how buyers see your home on Zillow by listing For Sale by Owner (FSBO).
List your homeWhat's special
Modern upgrades throughoutNew lightingGranite countertopsCozy wood-burning fireplaceBrand-new garden tubNeutral tonesSpacious split floor plan
Zillow last checked:
Listing updated:
Listed by:
Erica Antonakos 813-455-0946,
QUICKSILVER REAL ESTATE GROUP 813-288-0300,
Alexandros Antonakos 813-428-1907,
QUICKSILVER REAL ESTATE GROUP
Bought with:
Spyro Christoforidis, 3608648
LPT REALTY, LLC.
Source: Stellar MLS,MLS#: TB8480594 Originating MLS: Suncoast Tampa
Originating MLS: Suncoast Tampa
Facts & features
Interior
Bedrooms & bathrooms
- Bedrooms: 3
- Bathrooms: 2
- Full bathrooms: 2
Primary bedroom
- Features: Ceiling Fan(s), En Suite Bathroom, Walk-In Closet(s)
- Level: First
- Area: 221 Square Feet
- Dimensions: 13x17
Bedroom 2
- Features: Ceiling Fan(s), Built-in Closet
- Level: First
- Area: 154 Square Feet
- Dimensions: 11x14
Bedroom 3
- Features: Walk-In Closet(s)
- Level: First
- Area: 154 Square Feet
- Dimensions: 14x11
Primary bathroom
- Features: Dual Sinks, Garden Bath, Granite Counters, Shower No Tub, Tub with Separate Shower Stall, Linen Closet
- Level: First
- Area: 143 Square Feet
- Dimensions: 13x11
Bathroom 2
- Features: Single Vanity, Tub With Shower
- Level: First
- Area: 84 Square Feet
- Dimensions: 7x12
Dinette
- Level: First
- Area: 120 Square Feet
- Dimensions: 10x12
Dining room
- Level: First
- Area: 156 Square Feet
- Dimensions: 12x13
Family room
- Features: Ceiling Fan(s)
- Level: First
- Area: 299 Square Feet
- Dimensions: 13x23
Foyer
- Level: First
- Area: 63 Square Feet
- Dimensions: 7x9
Kitchen
- Features: Breakfast Bar, Granite Counters
- Level: First
- Area: 132 Square Feet
- Dimensions: 11x12
Laundry
- Level: First
- Area: 66 Square Feet
- Dimensions: 11x6
Living room
- Features: Ceiling Fan(s)
- Level: First
- Area: 216 Square Feet
- Dimensions: 18x12
Heating
- Central
Cooling
- Central Air
Appliances
- Included: Dishwasher, Disposal, Dryer, Electric Water Heater, Microwave, Range, Refrigerator, Washer
- Laundry: Electric Dryer Hookup, Laundry Room, Washer Hookup
Features
- Ceiling Fan(s), Eating Space In Kitchen, Kitchen/Family Room Combo, Living Room/Dining Room Combo, Open Floorplan, Primary Bedroom Main Floor, Solid Surface Counters, Split Bedroom, Thermostat, Walk-In Closet(s)
- Flooring: Carpet, Laminate, Tile
- Doors: Sliding Doors
- Has fireplace: Yes
- Fireplace features: Decorative, Electric, Family Room, Wood Burning
Interior area
- Total structure area: 2,813
- Total interior livable area: 2,018 sqft
Property
Parking
- Total spaces: 2
- Parking features: Driveway, Garage Door Opener, Ground Level
- Attached garage spaces: 2
- Has uncovered spaces: Yes
- Details: Garage Dimensions: 24x24
Features
- Levels: One
- Stories: 1
- Patio & porch: Covered, Enclosed, Patio, Rear Porch, Screened
- Exterior features: Awning(s), Irrigation System, Rain Gutters, Sidewalk
- Has view: Yes
- View description: Garden
Lot
- Size: 9,297 Square Feet
- Features: Corner Lot, Landscaped, Sidewalk
- Residential vegetation: Mature Landscaping, Trees/Landscaped
Details
- Parcel number: 162435014.B000.00167.0
- Zoning: PUD
- Special conditions: None
Construction
Type & style
- Home type: SingleFamily
- Architectural style: Florida,Ranch
- Property subtype: Single Family Residence
Materials
- Block, Stucco
- Foundation: Slab
- Roof: Shingle
Condition
- Completed
- New construction: No
- Year built: 1993
Utilities & green energy
- Sewer: Public Sewer
- Water: Public
- Utilities for property: Cable Available, Electricity Connected, Public, Sewer Connected, Sprinkler Well, Street Lights, Underground Utilities, Water Connected
Community & HOA
Community
- Features: Association Recreation - Owned, Clubhouse, Deed Restrictions, Fitness Center, Golf Carts OK, Pool, Sidewalks, Special Community Restrictions, Tennis Court(s)
- Pet fee: $0 monthly
- Subdivision: BARRINGTON WOODS PH 03
HOA
- Has HOA: Yes
- Amenities included: Clubhouse, Fitness Center, Pickleball Court(s), Pool, Tennis Court(s)
- Services included: Community Pool, Recreational Facilities
- HOA fee: $63 monthly
- HOA name: HomeRiver Group-Tampa
- HOA phone: 813-600-5090
Location
- Region: Hudson
Financial & listing details
- Price per square foot: $178/sqft
- Tax assessed value: $311,366
- Annual tax amount: $4,792
- Date on market: 2/27/2026
- Cumulative days on market: 2 days
- Listing terms: Cash,Conventional,FHA,VA Loan
- Ownership: Fee Simple
- Total actual rent: 0
- Electric utility on property: Yes
- Road surface type: Paved, Asphalt
Price history
| Date | Event | Price |
|---|---|---|
| 4/1/2026 | Sold | $359,999$178/sqft |
Source:  Stellar MLS #TB8480594 Report a problem Stellar MLS #TB8480594 Report a problem | ||
| 3/2/2026 | Pending sale | $359,999$178/sqft |
Source: Stellar MLS #TB8480594 Report a problem | ||
| 2/27/2026 | Listed for sale | $359,999-5.3%$178/sqft |
Source: Stellar MLS #TB8480594 Report a problem | ||
| 6/9/2022 | Sold | $380,000$188/sqft |
Source: Public Record Report a problem | ||
| 5/13/2022 | Pending sale | $380,000$188/sqft |
Source: Stellar MLS #W7844638 Report a problem | ||
| 5/7/2022 | Price change | $380,000-1.3%$188/sqft |
Source: Stellar MLS #W7844638 Report a problem | ||
| 4/26/2022 | Listed for sale | $385,000+133.5%$191/sqft |
Source: Stellar MLS #W7844638 Report a problem | ||
| 4/19/2016 | Listing removed | $164,900$82/sqft |
Source: Coldwell Banker Action Realty #w7524661 Report a problem | ||
| 4/15/2016 | Listed for sale | $164,900$82/sqft |
Source: Coldwell Banker Action Realty #w7524661 Report a problem | ||
| 6/13/2015 | Listing removed | $164,900$82/sqft |
Source: Coldwell Banker Action Realty #w7524661 Report a problem | ||
| 7/27/2014 | Price change | $164,900-6.3%$82/sqft |
Source: Coldwell Banker Action Realty #w7524661 Report a problem | ||
| 9/9/2013 | Listed for sale | $175,900$87/sqft |
Source: Coldwell Banker Action Realty #w7524661 Report a problem | ||
| 3/30/2013 | Listing removed | $175,900$87/sqft |
Source: Coldwell Banker Action Realty #w7524661 Report a problem | ||
| 10/4/2012 | Listed for sale | $175,900-20%$87/sqft |
Source: Coldwell Banker Action Realty #w7524661 Report a problem | ||
| 1/18/2008 | Sold | $220,000+63%$109/sqft |
Source: Stellar MLS #U7291256 Report a problem | ||
| 6/27/2001 | Sold | $135,000$67/sqft |
Source: Public Record Report a problem | ||
Public tax history
| Year | Property taxes | Tax assessment |
|---|---|---|
| 2024 | $4,833 +0.9% | $311,366 +0.4% |
| 2023 | $4,788 +24.3% | $310,004 +14.9% |
| 2022 | $3,851 +18.1% | $269,767 +41.2% |
| 2021 | $3,262 +6.4% | $191,094 +6.8% |
| 2020 | $3,065 -1.7% | $178,997 +2.4% |
| 2019 | $3,120 | $174,820 +10% |
| 2018 | $3,120 +12.7% | $158,931 +9.8% |
| 2017 | $2,768 +7.1% | $144,707 +8.2% |
| 2016 | $2,583 +82.2% | $133,706 +17.3% |
| 2015 | $1,418 +3.1% | $114,025 -8% |
| 2014 | $1,376 | $123,965 +10.6% |
| 2013 | -- | $112,085 +2.3% |
| 2012 | -- | $109,585 -12.3% |
| 2011 | -- | $124,997 +3.2% |
| 2010 | -- | $121,168 -9.3% |
| 2009 | -- | $133,592 -26.5% |
| 2008 | -- | $181,763 -8.9% |
| 2007 | -- | $199,623 -0.6% |
| 2006 | -- | $200,810 +18.9% |
| 2005 | -- | $168,957 +15.4% |
| 2004 | -- | $146,415 +15.6% |
| 2003 | -- | $126,603 +4.9% |
| 2002 | -- | $120,667 +18.1% |
| 2000 | -- | $102,210 |
| 1999 | -- | $102,210 |
Find assessor info on the county website
Neighborhood: 34667
Nearby homes
- $306,8003 bd2 ba1.8k sqft13703 Landers Dr, Hudson, FL 34667Off Market

- $394,1003 bd3 ba2.4k sqft13712 Woodward Dr, Hudson, FL 34667Off Market
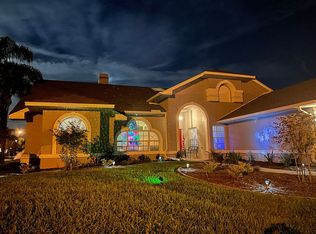
- $322,6003 bd2 ba1.9k sqft13704 Woodward Dr, Hudson, FL 34667Off Market
- $360,100-- bd3 ba2.1k sqft8918 York Dr, Hudson, FL 34667Off Market
- $348,1003 bd3 ba2.3k sqft13653 Landers Dr, Hudson, FL 34667Off Market
- $308,700-- bd2 ba1.6k sqft8851 York Dr, Hudson, FL 34667Off Market
- $392,1003 bd3 ba2.2k sqft8903 York Dr, Hudson, FL 34667Off Market
- $318,9003 bd3 ba1.9k sqft13704 Landers Dr, Hudson, FL 34667Off Market
Nearby schools
GreatSchools rating
- 5/10Hudson Primary AcademyGrades: PK-5Distance: 1.7 mi
- 2/10Fivay High SchoolGrades: 8-12Distance: 1.6 mi
- 2/10Hudson Middle SchoolGrades: 4-8Distance: 1.7 mi
Schools provided by the listing agent
- Elementary: Hudson Primary Academy (K-3)
- Middle: Hudson Middle-PO
- High: Fivay High-PO
Source: Stellar MLS. This data may not be complete. We recommend contacting the local school district to confirm school assignments for this home.
Get a cash offer in 3 minutes
Find out how much your home could sell for in as little as 3 minutes with a no-obligation cash offer.
Estimated market value
$360,200
Get a cash offer in 3 minutes
Find out how much your home could sell for in as little as 3 minutes with a no-obligation cash offer.
Estimated market value
$360,200
- Florida
- Pasco County
- Hudson
- 34667
- 13711 LANDERS DRIVE
Nearby cities
Nearby zip codes
Other Hudson Topics
