Highly desired Pecan Creek! LOCATION, peace & quiet, PRIVACY, & confidence! This sprawling home offers an outdoor oasis complete w/ inground gunite pool & spa, custom rock outdoor kitchen, pergola with patio dining area, & beautiful wooded views. Fully updated home with tons of upgrades going above & beyond giving you the confidence you need! We have stunning refinished hardwood floors throughout, freshly remodeled master bathroom, kitchen opens to a magazine worthy living room w/ soaring vaulted ceilings, gorgeous large wooden beams, & stone fireplace. Downstairs is the Master suite, office, formal dining, bonus room for play, & 3 beds! Upstairs is the gameroom/theatre room with wet bar PLUS large bedroom with private full bath! Extras: 2x6 exterior walls, custom crown moldings, Tankless Hot Water, Plantation Shutters on all windows, 2 fireplaces, top of the line vinyl windows, and so much more!! Owners maintain this home meticulously and proactively! Backyard offers grassy areas for Fido & play areas for the kids! Call/text to see it in person!
For sale
Price cut: $15K (8/20)
$724,000
13711 S 18th St, Bixby, OK 74008
5beds
4,139sqft
Single Family Residence
Built in 2010
0.67 Acres Lot
$711,700 Zestimate®
$175/sqft
$42/mo HOA
What's special
- 92 days
- 1,289
- 64
Zillow last checked:
Listing updated:
Listed by:
Shane Vernon 405-416-3964,
Twin City Properties
Source: MLS Technology, Inc.,MLS#: 2619891 Originating MLS: MLS Technology
Originating MLS: MLS TechnologyFacts & features
Interior
Bedrooms & bathrooms
- Bedrooms: 5
- Bathrooms: 5
- Full bathrooms: 3
- 1/2 bathrooms: 2
Primary bedroom
- Description: Master Bedroom,Private Bath,Separate Closets,Walk-in Closet
- Level: First
Bedroom
- Description: Bedroom,Pullman Bath,Walk-in Closet
- Level: First
Bedroom
- Description: Bedroom,Pullman Bath,Walk-in Closet
- Level: First
Bedroom
- Description: Bedroom,Walk-in Closet
- Level: First
Bedroom
- Description: Bedroom,Private Bath,Walk-in Closet
- Level: Second
Primary bathroom
- Description: Master Bath,Bathtub,Double Sink,Fireplace,Full Bath,Separate Shower,Vent
- Level: First
Bathroom
- Description: Hall Bath,Half Bath,Vent
- Level: First
Bathroom
- Description: Hall Bath,Half Bath
- Level: First
Bathroom
- Description: Hall Bath,Bathtub,Full Bath,Vent
- Level: Second
Bathroom
- Description: Hall Bath,Bathtub,Double Sink,Full Bath
- Level: First
Dining room
- Description: Dining Room,Formal
- Level: First
Game room
- Description: Game/Rec Room,Home Theater,Over Garage,Wetbar
- Level: Second
Kitchen
- Description: Kitchen,Breakfast Nook,Island,Pantry
- Level: First
Living room
- Description: Living Room,Fireplace,Great Room
- Level: First
Living room
- Description: Living Room,Formal
- Level: First
Office
- Description: Office,Bookcase
- Level: First
Utility room
- Description: Utility Room,Inside,Separate,Sink
- Level: First
Heating
- Central, Gas, Multiple Heating Units, Zoned
Cooling
- Central Air, 2 Units, Zoned
Appliances
- Included: Built-In Oven, Cooktop, Dishwasher, Disposal, Microwave, Oven, Range, Tankless Water Heater, Plumbed For Ice Maker
- Laundry: Washer Hookup, Electric Dryer Hookup
Features
- Attic, Wet Bar, Granite Counters, High Ceilings, High Speed Internet, Hot Tub/Spa, Other, Pullman Bath, Vaulted Ceiling(s), Wired for Data, Ceiling Fan(s), Electric Oven Connection, Gas Range Connection, Programmable Thermostat
- Flooring: Tile, Wood
- Doors: Insulated Doors
- Windows: Vinyl, Insulated Windows
- Basement: None,Crawl Space
- Number of fireplaces: 2
- Fireplace features: Blower Fan, Glass Doors, Gas Log
Interior area
- Total structure area: 4,139
- Total interior livable area: 4,139 sqft
Property
Parking
- Total spaces: 3
- Parking features: Attached, Garage, Garage Faces Side, Shelves
- Attached garage spaces: 3
Features
- Levels: Two
- Stories: 2
- Patio & porch: Covered, Patio, Porch
- Exterior features: Dog Run, Sprinkler/Irrigation, Landscaping, Lighting, Outdoor Grill, Outdoor Kitchen, Rain Gutters
- Pool features: Gunite, In Ground
- Has spa: Yes
- Spa features: Hot Tub
- Fencing: Full,Split Rail
Lot
- Size: 0.67 Acres
- Features: Greenbelt, Mature Trees, Stream/Creek, Spring
Details
- Additional structures: Second Garage, Gazebo, Pergola
- Parcel number: 60522730860730
Construction
Type & style
- Home type: SingleFamily
- Architectural style: French Provincial
- Property subtype: Single Family Residence
Materials
- Brick, Stone, Wood Frame
- Foundation: Crawlspace
- Roof: Asphalt,Fiberglass
Condition
- Year built: 2010
Utilities & green energy
- Sewer: Public Sewer
- Water: Public
- Utilities for property: Electricity Available, Natural Gas Available, Water Available
Green energy
- Energy efficient items: Doors, Windows
Community & HOA
Community
- Features: Gutter(s)
- Security: No Safety Shelter, Smoke Detector(s)
- Subdivision: Pecan Creek
HOA
- Has HOA: Yes
- Amenities included: None
- HOA fee: $500 annually
Location
- Region: Bixby
Financial & listing details
- Price per square foot: $175/sqft
- Tax assessed value: $538,295
- Annual tax amount: $7,277
- Date on market: 5/31/2026
- Cumulative days on market: 93 days
- Listing terms: Conventional,FHA,Other,VA Loan
Estimated market value
$711,700
$676,000 - $747,000
$6,160/mo
Price history
| Date | Event | Price |
|---|---|---|
| 8/20/2026 | Price change | $724,000-2%$175/sqft |
Source:  MLS Technology, Inc. #2619891 Report a problem MLS Technology, Inc. #2619891 Report a problem | ||
| 7/22/2026 | Price change | $739,000-1.3%$179/sqft |
Source: MLS Technology, Inc. #2619891 Report a problem | ||
| 5/31/2026 | Listed for sale | $749,000+61.1%$181/sqft |
Source: MLS Technology, Inc. #2619891 Report a problem | ||
| 5/8/2020 | Sold | $465,000-5.1%$112/sqft |
Source: MLS Technology, Inc. #1940455 Report a problem | ||
| 3/24/2020 | Pending sale | $489,900$118/sqft |
Source: Keller Williams Advantage #1940455 Report a problem | ||
| 3/18/2020 | Listed for sale | $489,900$118/sqft |
Source: Keller Williams Advantage #1940455 Report a problem | ||
| 3/10/2020 | Pending sale | $489,900$118/sqft |
Source: Keller Williams Advantage #1940455 Report a problem | ||
| 1/27/2020 | Price change | $489,900-2%$118/sqft |
Source: Keller Williams Advantage #1940455 Report a problem | ||
| 9/7/2019 | Listed for sale | $499,900$121/sqft |
Source: Owner Report a problem | ||
Public tax history
| Year | Property taxes | Tax assessment |
|---|---|---|
| 2025 | $7,277 +5.7% | $59,212 +5% |
| 2024 | $6,884 +0.5% | $56,393 +5% |
| 2023 | $6,850 +3.1% | $53,708 +5% |
| 2022 | $6,645 -0.1% | $51,150 |
| 2021 | $6,650 +15.6% | $51,150 +11.2% |
| 2020 | $5,753 -0.9% | $45,997 |
| 2019 | $5,805 +0% | $45,997 +2.2% |
| 2018 | $5,805 -0.4% | $44,997 -2.2% |
| 2017 | $5,827 -0.4% | $45,997 +0.9% |
| 2016 | $5,852 | $45,606 -0.9% |
| 2015 | $5,852 +7.5% | $45,997 +7% |
| 2014 | $5,446 | $42,988 |
| 2013 | -- | $42,988 |
| 2012 | -- | $42,988 |
| 2011 | -- | $42,988 +681.6% |
| 2010 | -- | $5,500 |
| 2009 | -- | $5,500 +1.6% |
| 2008 | -- | $5,411 +5% |
| 2007 | -- | $5,154 +5% |
| 2006 | -- | $4,908 +5% |
| 2005 | -- | $4,675 +10.3% |
| 2003 | -- | $4,240 +5% |
| 2002 | -- | $4,038 +5% |
| 2001 | -- | $3,846 +5% |
| 2000 | -- | $3,663 |
Find assessor info on the county website
Monthly payment
Est. payment
Payment breakdown
Explore the cost of this home by adjusting the details. Changes won't be saved.Climate risks
Neighborhood: 74008
Nearby schools
Schools provided by the listing agent
- Elementary: Central
- High: Bixby
- District: Bixby - Sch Dist (4)
Source: MLS Technology, Inc.. This data may not be complete. We recommend contacting the local school district to confirm school assignments for this home.


Similar homes
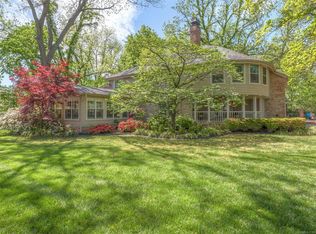
- $665,5005 bd6 ba5.5k sqft3502 E 102nd Pl, Tulsa, OK 74137For Sale
 MLS ID #2632144, Logan Warnke, Eagle Rock Realty & Prop Mgmt. MLS Technology, Inc.
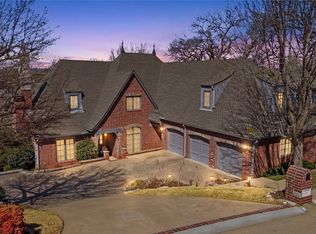
 - $689,0005 bd4 ba3.8k sqft5319 E 125th Pl S, Bixby, OK 74008For Sale
 MLS ID #2622943, Amie Turner, The Agency. MLS Technology, Inc.
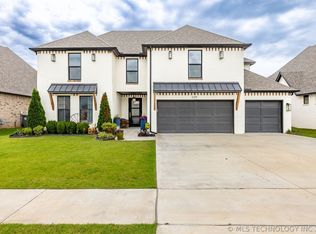
 - $689,0005 bd4 ba4.8k sqft11202 S 66th East Ave, Bixby, OK 74008For Sale
 MLS ID #2607864, Carri Ray, Trinity Properties. MLS Technology, Inc.
 - $750,0004 bd3 ba3.7k sqft3016 E 115th St, Tulsa, OK 74137For Sale
 MLS ID #2629329, Christy Danels, Christy Danels. MLS Technology, Inc.
