Skip main navigation
Off market
  • $624,200

    13711 W 53rd St, Shawnee, KS 66216

    4beds
    3,936sqft
    SingleFamily
    Built in 1994
    0.38 Acres Lot
    $624,200 Zestimate®
    $159/sqft
    $4,414 Estimated rent

    Home value

    $624,200

    $593,000 - $655,000

    $4,414/mo

    Zestimate® history
    Loading
    Loading...

    Owner options

    List your home for rent

    $4,414/mo

    Rent Zestimate®

    Find your next renter with Zillow Rental Manager. Plus, with online applications, you can quickly screen prospective tenants – for free.

    Learn more

    $4,414/mo

    Rent Zestimate®

    Refinance and save

    $3,260/mo

    Est. payment

    Refinancing to a lower rate could help reduce your monthly payments and save thousands over the life of the loan.

    See today's rates

    $3,260/mo

    Est. payment

    Explore your selling options

    Work with a Zillow partner agent

    Leverage their expertise and Zillow's premium Showcase listings to get your home seen by more buyers.

    Get started

    List with your own agent

    Get your home in front of millions of buyers by listing it on Zillow.

    Learn how to do it

    Sell it yourself

    Take full control of how buyers see your home on Zillow by listing For Sale by Owner (FSBO).

    List your home

    What's special

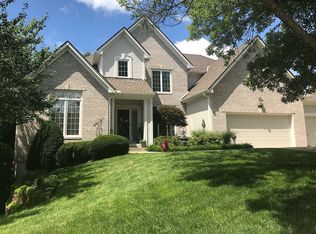
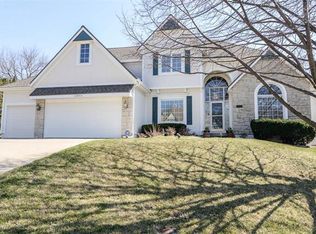
    4 bedroom - 3.1 bath - 2 story home. MOVE IN READY! Updated kitchen features granite counter tops, stainless appliances, pantry, breakfast bar & eat in area. Living room w/ floor to ceiling windows with tons of natural light. Large mud room, formal dining room, office & hardwoods on main level. MBr has a separate sitting area & a 2nd fireplace. MBa w/ walk in closet, dual granite vanity, separate shower/tub & upper level laundry. Covered patio, Sprinkler system, organic garden and gas heater in garage, walkout.

    This property is off market, which means it's not currently listed for sale or rent on Zillow. This may be different from what's available on other websites or public sources.
    Facts & features

    Interior

    Bedrooms & bathrooms
    • Bedrooms: 4
    • Bathrooms: 4
    • Full bathrooms: 3
    • 1/2 bathrooms: 1
    Heating
    • Forced air, Gas
    Cooling
    • Central
    Appliances
    • Included: Dishwasher, Microwave, Range / Oven, Refrigerator
    • Laundry: Laundry Room, Off The Kitchen
    Features
    • Pantry, Walk-In Closet(s), Vaulted Ceiling(s)
    • Flooring: Carpet, Hardwood
    • Windows: Skylight(s)
    • Basement: Unfinished
    • Has fireplace: Yes
    • Fireplace features: Master Bedroom, Hearth Room, See Through
    Interior area
    • Total interior livable area: 3,936 sqft

    Property

    Parking
    • Parking features: Garage - Attached
    Features
    • Exterior features: Stone, Stucco
    • Spa features: Bath
    Lot
    • Size: 0.38 Acres
    • Features: Corner Lot, Treed
    Details
    • Parcel number: QP917500000008

    Construction

    Type & style
    • Home type: SingleFamily
    • Architectural style: Conventional
    Materials
    • Frame
    • Foundation: Concrete
    • Roof: Composition
    Condition
    • Year built: 1994

    Utilities & green energy

    • Water: Public

    Community & neighborhood

    Location
    • Region: Shawnee

    HOA & financial

    HOA
    • Has HOA: Yes
    • HOA fee: $54 monthly
    • Amenities included: Pool, Trash
    • Services included: Trash, Pool

    Other

    Other facts
    • Flooring: Wood, Partial Carpeting
    • WaterSource: Public
    • FireplaceYN: true
    • Basement: Finished, Walk-Out Access
    • GarageYN: true
    • AttachedGarageYN: true
    • ArchitecturalStyle: Multi Level
    • HeatingYN: true
    • CoolingYN: true
    • FireplacesTotal: 2
    • AssociationFeeIncludes: Trash, Pool
    • ConstructionMaterials: Stucco, Stone Trim
    • CurrentFinancing: Conventional, FHA, VA, Cash
    • Roof: Composition
    • LotFeatures: Corner Lot, Treed
    • FireplaceFeatures: Master Bedroom, Hearth Room, See Through
    • InteriorFeatures: Pantry, Walk-In Closet(s), Vaulted Ceiling(s)
    • ParkingFeatures: Attached, Front Entry
    • LaundryFeatures: Laundry Room, Off The Kitchen
    • WindowFeatures: Skylight(s)
    • StructureType: House
    • AssociationAmenities: Pool, Trash
    • Cooling: Central Electric
    • Heating: Central Gas
    • SpaFeatures: Bath
    • MlsStatus: Pending
    • CoListAgentFullName: Kyle Van Buskirk

    Price history

    DateEventPrice
    7/22/2021Sold--
    Source: Heartland MLS as distributed by MLS GRID #2325405 Report a problem
    3/2/2020Sold--
    Source: Heartland MLS as distributed by MLS GRID #45001_2202734 Report a problem
    1/9/2020Listed for sale$410,000+17.1%$104/sqft
    Source: Keller Williams Northland Prts #2202734 Report a problem
    2/1/2017Sold--
    Source: Heartland MLS as distributed by MLS GRID #2014162 Report a problem
    12/4/2016Pending sale$350,000$89/sqft
    Source: ReeceNichols Leawood #2014162 Report a problem
    11/21/2016Listed for sale$350,000$89/sqft
    Source: ReeceNichols Leawood #2014162 Report a problem
    11/14/2016Pending sale$350,000$89/sqft
    Source: ReeceNichols Leawood #2014162 Report a problem
    9/28/2016Listed for sale$350,000+11.1%$89/sqft
    Source: ReeceNichols Leawood #2014162 Report a problem
    6/21/2011Sold--
    Source: Agent Provided Report a problem
    5/14/2011Price change$315,000-6%$80/sqft
    Source: Reece and Nichols Realtors #1728689 Report a problem
    1/27/2011Price change$335,000-4.3%$85/sqft
    Source: Reece and Nichols Realtors #1728689 Report a problem
    6/18/2010Price change$350,000-2.8%$89/sqft
    Source: Reece and Nichols Realtors #1672345 Report a problem
    5/8/2010Listed for sale$360,000+26.3%$91/sqft
    Source: Reece and Nichols Realtors #1672345 Report a problem
    2/22/2009Listing removed$285,000$72/sqft
    Source: Visual Tour #1490396 Report a problem
    11/14/2008Sold--
    Source: Agent Provided Report a problem
    8/14/2008Listed for sale$285,000$72/sqft
    Source: Visual Tour #1490396 Report a problem
    7/28/1999Sold--
    Source: Agent Provided Report a problem

    Public tax history

    YearProperty taxesTax assessment
    2025$6,998 +5.4%$65,941 +6%
    2024$6,641 +1.2%$62,226 +1.9%
    2023$6,564 +3.8%$61,088 +4.2%
    2022$6,323 $58,650 +28.5%
    2021-- $45,655 +9.2%
    2020$4,847 $41,802 +5.3%
    2019-- $39,709 +1.2%
    2018-- $39,249 +0.6%
    2017$4,616 +0%$39,020 +1.3%
    2016$4,616 +6.7%$38,525 +3.2%
    2015$4,327 +4.2%$37,341 +6.3%
    2013$4,152 +26.7%$35,121 -3%
    2012$3,278 -1%$36,225 +24.6%
    2010$3,312 -1.1%$29,072 -2.8%
    2009$3,350 -17.2%$29,900 -16.2%
    2008$4,046 -7.2%$35,669 -5.3%
    2007$4,361 +6.3%$37,651
    2006$4,102 $37,651 +5.1%
    2005-- $35,834

    Find assessor info on the county website

    Neighborhood: 66216

    Nearby schools

    GreatSchools rating
    Schools provided by the listing agent
    • Elementary: Broken Arrow
    • Middle: Hocker Grove
    • High: SM Northwest
    • District: Shawnee Mission

    Source: The MLS. This data may not be complete. We recommend contacting the local school district to confirm school assignments for this home.

    Get a cash offer in 3 minutes
    Find out how much your home could sell for in as little as 3 minutes with a no-obligation cash offer.
    Estimated market value
    $624,200
    Get a cash offer in 3 minutes
    Find out how much your home could sell for in as little as 3 minutes with a no-obligation cash offer.
    Estimated market value
    $624,200