Skip main navigation
Off market
  • $656,400

    13711 Winterberry Ter, Midlothian, VA 23112

    4beds
    3,536sqft
    Multi Family, Single Family Residence
    Built in 1988
    0.37 Acres Lot
    $656,400 Zestimate®
    $186/sqft
    $3,342 Estimated rent

    Home value

    $656,400

    $584,000 - $735,000

    $3,342/mo

    Zestimate® history
    Loading
    Loading...

    Owner options

    List your home for rent

    $3,342/mo

    Rent Zestimate®

    Find your next renter with Zillow Rental Manager. Plus, with online applications, you can quickly screen prospective tenants – for free.

    Learn more

    $3,342/mo

    Rent Zestimate®

    Refinance and save

    $3,920/mo

    Est. payment

    Refinancing to a lower rate could help reduce your monthly payments and save thousands over the life of the loan.

    See today's rates

    $3,920/mo

    Est. payment

    Explore your selling options

    Work with a Zillow partner agent

    Leverage their expertise and Zillow's premium Showcase listings to get your home seen by more buyers.

    Get started

    List with your own agent

    Get your home in front of millions of buyers by listing it on Zillow.

    Learn how to do it

    Sell it yourself

    Take full control of how buyers see your home on Zillow by listing For Sale by Owner (FSBO).

    List your home

    What's special

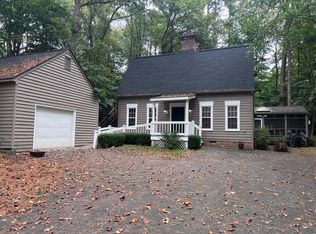
    Well maintained home in Brandermill offers "Waterviews" from the front windows... in the non-leafy seasons. Beautifully landscaped with a large back deck that has built-in bench seat so you can sit and enjoy the view. There is a front entry staircase [hardwood], and a rear entry staircase [carpet with double windows at landing] at Garage Entry into home. Sunroom is very bright, but with back yard landscaping creating shade, it's nice and cool when CF is on, and crank out windows are open. Sunroom has Cathedral Ceilings, 2 Palladian windows, CF and pedestrian door entry onto back deck. Another great room that offers extra space to stretch out in is the additional room above the 2 car garage. The way the rear entry staircase leads into the room, it creates a loft feel to the room... but with Double Door closet, and a closable door leading to the hallway, this can be utilized as another Bedroom, an Office, a Mancave or another Family Room. This home has a great OPEN FLOOR PLAN, LOTS OF LIGHT, and it's off the beaten path in that the flow of traffic is mainly those that live in the homes past this home, rather than 'driving thru' traffic.

    This property is off market, which means it's not currently listed for sale or rent on Zillow. This may be different from what's available on other websites or public sources.
    Zillow last checked:

    Listing updated:

    Listed by:

    Michelle Groux,

    Long & Foster REALTORS

    Source: Long & Foster Broker Feed,MLS#: 1416485MLS Logo

    Facts & features

    Interior

    Bedrooms & bathrooms
    • Bedrooms: 4
    • Bathrooms: 3
    • Full bathrooms: 2
    • 1/2 bathrooms: 1
    Heating
    • Electric, Heat Pump
    Cooling
    • Central Air
    Features
    • Bookcases, Built-in Features, Ceiling Fan(s), Cathedral Ceiling(s), Separate/Formal Dining Room, Eat-in Kitchen, High Ceilings, Pantry, Recessed Lighting, Cable TV, Walk-In Closet(s)
    • Flooring: Carpet, Laminate, Tile, Wood
    • Basement: Crawl Space
    Interior area
    • Total structure area: 3,536
    • Total interior livable area: 3,536 sqft

    Property

    Parking
    • Parking features: Attached, Circular Driveway, Driveway, Garage, Off Street, Oversized, Paved, Workshop, 2 Parking Spaces
    • Has garage: Yes
    • Has uncovered spaces: Yes
    Features
    • Levels: Two
    • Stories: 2
    • Exterior features: Paved Driveway
    Lot
    • Size: 0.37 Acres

    Construction

    Type & style
    • Home type: SingleFamily
    • Architectural style: Two Story
    • Property subtype: Multi Family, Single Family Residence
    Materials
    • Cedar, Drywall, Frame
    • Roof: Composition, Shingle
    Condition
    • New construction: No
    • Year built: 1988

    Utilities & green energy

    • Sewer: Public Sewer
    • Water: Public

    Community & HOA

    Community
    • Subdivision: Winterberry Ridge
    Location
    • Region: Midlothian

    Financial & listing details

    • Price per square foot: $186/sqft
    • Annual tax amount: $3,158
    • Date on market: 9/28/2023

    Price history

    DateEventPrice
    1/1/2015Sold$345,000$98/sqft
    Source: Long & Foster Broker Feed #1416485_1 Report a problem

    Public tax history

    Tax history is unavailable.

    Neighborhood: 23112

    Nearby schools

    GreatSchools rating
    Schools provided by the listing agent
    • Elementary: Clover Hill
    • Middle: Swift Creek
    • High: Clover Hill

    Source: Long & Foster Broker Feed. This data may not be complete. We recommend contacting the local school district to confirm school assignments for this home.

    Get a cash offer in 3 minutes
    Find out how much your home could sell for in as little as 3 minutes with a no-obligation cash offer.
    Estimated market value
    $656,400
    Get a cash offer in 3 minutes
    Find out how much your home could sell for in as little as 3 minutes with a no-obligation cash offer.
    Estimated market value
    $656,400
