Skip main navigation
Coming soon 07/23
  • $864,950

    13711 Woodland Ranch Dr, Lone Jack, MO 64086

    4beds
    3,006sqft
    : 
    Loading
    Get pre-qualified
    Single Family Residence
    Built in 2022
    3 Acres Lot
    $-- Zestimate®
    $288/sqft
    $-- HOA

    What's special

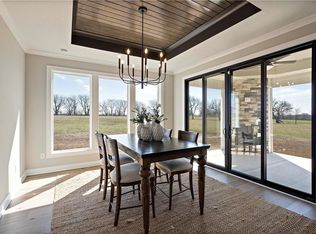
    Experience luxury living with the perfect blend of elegance, comfort, and peaceful country surroundings on this stunning 3-acre estate. Beautifully landscaped & thoughtfully designed, this exceptional ranch home offers breathtaking views, incredible outdoor living, & neutral finishes throughout. The impressive curb appeal is enhanced by professionally landscaped grounds, a premium resin-bound natural stone surface on front porch/driveway, & professionally installed JellyFish Lighting System w/full app control offering year-round accent lighting, holiday displays, and enhanced security without the need for seasonal light installation. Yard features 5 foot black aluminum fence and lawn irrigation system. Step inside to a soaring entry w/beautiful hardwood floors that flow throughout the entire main level, including all 3 main-floor bedrooms. The spacious great room features stained ceiling beams, floor-to-ceiling stone fireplace, & built-in cabinetry. The gourmet kitchen is designed for both everyday living & entertaining with quartz countertops, large island, gas cooktop, stainless steel appliances, walk-in pantry, & a grocery pass-through from the garage. Just off the kitchen, the oversized covered patio offers the perfect place to relax while enjoying cool afternoon & evening shade. The main-level primary suite is a true retreat, complete with a vaulted ceiling, patio access, walk-in closet, and a spa-inspired bath featuring granite double vanity, a custom tiled shower w/dual shower heads, and a luxurious soaking tub. Two additional bedrooms, a full bath, convenient laundry, custom blinds throughout, and a guest half bath complete the main level. The finished lower level expands your living space with large family room, wet bar, spacious fourth bedroom with walk-in closet, and a full bath. Home features whole-home Generac Generator for peace of mind. If you've been searching for a move-in ready home that offers privacy and room to breathe, this is your opportunity!
    --
    on Zillow
    |
    365
    views
    |
    17
    saves
    |

    Zillow last checked:

    Listing updated:

    Listed by:

    Leigh Anne Sirna 816-405-2308,

    Realty Executives

    Source: Heartland MLS as distributed by MLS GRID,MLS#: 2630504MLS Logo

      Facts & features

      Interior

      Bedrooms & bathrooms
      • Bedrooms: 4
      • Bathrooms: 4
      • Full bathrooms: 3
      • 1/2 bathrooms: 1
      Primary bedroom
      • Features: Ceiling Fan(s), Wood Floor
      • Level: First
      Bedroom 2
      • Features: Ceiling Fan(s), Wood Floor
      • Level: First
      Bedroom 3
      • Features: Ceiling Fan(s), Wood Floor
      • Level: First
      Bedroom 4
      • Features: Ceiling Fan(s), Luxury Vinyl, Walk-In Closet(s)
      • Level: Lower
      Primary bathroom
      • Features: Double Vanity, Granite Counters, Separate Shower And Tub, Walk-In Closet(s)
      • Level: First
      Bathroom 2
      • Features: Ceramic Tiles, Granite Counters, Shower Over Tub
      • Level: First
      Bathroom 3
      • Features: Luxury Vinyl, Quartz Counter, Shower Only
      • Level: Lower
      Breakfast room
      • Features: Wood Floor
      • Level: First
      Family room
      • Features: All Carpet, Luxury Vinyl, Wet Bar
      • Level: Lower
      Great room
      • Features: Built-in Features, Ceiling Fan(s), Fireplace, Wood Floor
      • Level: First
      Half bath
      • Features: Ceramic Tiles
      • Level: First
      Kitchen
      • Features: Kitchen Island, Pantry, Quartz Counter, Wood Floor
      • Level: First
      Laundry
      • Features: Built-in Features, Ceramic Tiles
      • Level: First
      Heating
      • Propane
      Cooling
      • Electric
      Appliances
      • Included: Cooktop, Dishwasher, Disposal, Microwave, Refrigerator, Gas Range, Stainless Steel Appliance(s)
      • Laundry: Laundry Room, Main Level
      Features
      • Ceiling Fan(s), Custom Cabinets, Kitchen Island, Painted Cabinets, Pantry, Vaulted Ceiling(s), Walk-In Closet(s), Wet Bar
      • Flooring: Carpet, Luxury Vinyl, Tile, Wood
      • Windows: Thermal Windows
      • Basement: Basement BR,Finished,Full,Sump Pump
      • Number of fireplaces: 1
      • Fireplace features: Family Room, Gas
      Interior area
      • Total structure area: 3,006
      • Total interior livable area: 3,006 sqft
      • Finished area above ground: 1,844
      • Finished area below ground: 1,162

      Property

      Parking
      • Total spaces: 3
      • Parking features: Built-In, Garage Faces Front
      • Attached garage spaces: 3
      Features
      • Patio & porch: Patio
      • Fencing: Metal
      Lot
      • Size: 3 Acres
      • Features: Acreage, Estate Lot, Level
      Details
      • Parcel number: 999999

      Construction

      Type & style
      • Home type: SingleFamily
      • Architectural style: Craftsman,Traditional
      • Property subtype: Single Family Residence
      Materials
      • Stone Trim, Wood Siding
      • Roof: Composition
      Condition
      • Year built: 2022

      Utilities & green energy

      • Sewer: Septic Tank
      • Water: Public

      Community & HOA

      Community
      • Security: Smoke Detector(s)
      • Subdivision: Woodland Ranch
      HOA
      • Has HOA: Yes
      • HOA name: Woodland Ranch Estates Home Owners Association
      Location
      • Region: Lone Jack

      Financial & listing details

      • Price per square foot: $288/sqft
      • Tax assessed value: $656,990
      • Annual tax amount: $10,713
      • Date on market: 7/9/2026
      • Listing terms: Cash,Conventional
      • Ownership: Private
      • Road surface type: Paved

        Estimated market value

        Not available

        Estimated sales range

        Not available

        Not available

        Price history

        Price history is unavailable.

        Public tax history

        YearProperty taxesTax assessment
        2025$10,713 +24.5%$124,828 +15%
        2024$8,605 +9%$108,547
        2023$7,893 +353.3%$108,547 +419.4%
        2022$1,741 +0.4%$20,900
        2021$1,734 +9712.3%$20,900 +10402.5%
        2020$18 $199
        Find assessor info on the county website

        Monthly payment

        Est. payment

        Payment breakdown

        Explore the cost of this home by adjusting the details. Changes won't be saved.
        All calculations are estimates and provided by Zillow, Inc. for informational purposes only. Actual amounts may vary.
        HOA fees may include property taxes on listings classified as Co-Ops. Contact the listing agent and/or owner for fee details.
        Mortgage interest rates are dependent on a number of factors, including credit score, down payment, and repayment length. Interest rate data provided by Zillow Group Marketplace, Inc. as of 1/1/1970 from various mortgage lenders with which we have lead or other similar arrangements; the Estimated Payment is an average of those rates.
        See how much you could borrow to make a competitive offer.

        Climate risks

        Neighborhood: 64086

        Getting around

        0 / 100
        Car-Dependent
        20 / 100
        Somewhat Bikeable

        Nearby schools

        GreatSchools rating
        Schools provided by the listing agent
        • Elementary: Woodland
        • Middle: East Trails
        • High: Lee's Summit

        Source: Heartland MLS as distributed by MLS GRID. This data may not be complete. We recommend contacting the local school district to confirm school assignments for this home.

        A local agent can set up tours, give advice and negotiate with sellers.

        A local lender can help you make sure your offer is ready when you are.

        Browse local experts

        Similar homes