Welcome to this stunning custom home offering luxury and privacy. Situated on 1.91 acres, it has functionality and convenience. It is surrounded by 84 acres of HOA owned forest and a 1.5-mile trail that wanders through the trees. A circular driveway leads to a spacious garage, and an oversized heated bay perfect for an RV or workshop. The space includes a bath. A separate garage offers additional space. The home is designed for single-level living, with the garages serviced by a dumb waiter. Inside, a well-appointed space of 2656 square feet features 3 bedrooms and 2.5 baths. The open floor plan includes vaulted ceilings and large windows that fill the home with natural light. A gourmet kitchen with granite counters, gas fireplace, and oak hardwood floors create an inviting and sophisticated atmosphere. Enjoy formal meals in the dining room or casual dining in the kitchen nook. A dedicated office provides the perfect work-from- home space, while the luxurious primary suite includes a private outdoor entrance, a large soaking tub. Additional highlights of the home include a Jack-and-Jill bath between the guest rooms, a whole-house natural gas generator, owned 5kW solar system, city water, natural gas, high-speed internet, central vacuum, and newer HVAC.
Closed
$1,095,000
13712 Altair Dr, Nevada City, CA 95959
3beds
2,655sqft
Single Family Residence
Built in 2004
1.91 Acres Lot
$1,102,900 Zestimate®
$412/sqft
$3,847 Estimated rent
Home value
$1,102,900
$982,000 - $1.24M
$3,847/mo
Zestimate® history
Owner options
List your home for rent
$3,847/mo
Rent Zestimate®
Find your next renter with Zillow Rental Manager. Plus, with online applications, you can quickly screen prospective tenants – for free.
$3,847/mo
Rent Zestimate®
Refinance and save
$7,409/mo
Est. payment
Refinancing to a lower rate could help reduce your monthly payments and save thousands over the life of the loan.
$7,409/mo
Est. payment
Explore your selling options
Work with a Zillow partner agent
Leverage their expertise and Zillow's premium Showcase listings to get your home seen by more buyers.
Get startedList with your own agent
Get your home in front of millions of buyers by listing it on Zillow.
Learn how to do itSell it yourself
Take full control of how buyers see your home on Zillow by listing For Sale by Owner (FSBO).
List your homeWhat's special
Single-level livingGas fireplaceCircular drivewayInviting and sophisticated atmosphereSpacious garageOpen floor planLarge soaking tub
Zillow last checked:
Listing updated:
Listed by:
Amanda Todd DRE #01934909 916-303-6375,
Keller Williams Realty,
Heather Barnes DRE #01971944 916-869-2798,
Keller Williams Realty
Bought with:
Carlos Chavez, DRE #01114351
eXp Realty of Northern California, Inc.
Source: MetroList Services of CA,MLS#: 225144747Originating MLS: MetroList Services, Inc.
Facts & features
Interior
Bedrooms & bathrooms
- Bedrooms: 3
- Bathrooms: 4
- Full bathrooms: 2
- Partial bathrooms: 2
Rooms
- Room types: Master Bathroom, Office, Dining Room, Great Room, Kitchen, Laundry, Workshop
Primary bedroom
- Features: Closet, Outside Access
Primary bathroom
- Features: Shower Stall(s), Double Vanity, Soaking Tub, Granite Counters, Jetted Tub
Dining room
- Features: Breakfast Nook, Formal Room, Bar
Kitchen
- Features: Breakfast Room, Pantry Closet, Granite Counters, Kitchen Island
Heating
- Central, Fireplace(s), Natural Gas
Cooling
- Central Air
Appliances
- Included: Gas Cooktop, Gas Water Heater, Dishwasher, Disposal, Microwave, Double Oven
- Laundry: Laundry Room, Cabinets, Sink, Inside Room
Features
- Central Vacuum
- Flooring: Tile, Wood
- Number of fireplaces: 1
- Fireplace features: Insert, Gas Log
Interior area
- Total interior livable area: 2,655 sqft
Property
Parking
- Total spaces: 5
- Parking features: 24'+ Deep Garage, Attached, RV Garage Attached, Detached, Garage Door Opener, Garage Faces Front, Workshop in Garage, Driveway
- Attached garage spaces: 5
- Has uncovered spaces: Yes
Features
- Has spa: Yes
- Spa features: Bath
- Frontage type: Borders Government Land
Lot
- Size: 1.91 Acres
- Features: Auto Sprinkler F&R, Shape Regular, Low Maintenance
Details
- Additional structures: Second Garage
- Parcel number: 039270004000
- Zoning description: Residential
- Special conditions: Standard
Construction
Type & style
- Home type: SingleFamily
- Property subtype: Single Family Residence
Materials
- Stone, Stucco, Wood
- Foundation: Raised
- Roof: Tile
Condition
- Year built: 2004
Utilities & green energy
- Sewer: Septic Connected
- Water: Public
- Utilities for property: Public, Solar, Internet Available, Natural Gas Connected
Green energy
- Energy generation: Solar
Community & HOA
HOA
- Has HOA: Yes
- Amenities included: Greenbelt
- Services included: Management
- HOA fee: $570 annually
Location
- Region: Nevada City
Financial & listing details
- Price per square foot: $412/sqft
- Tax assessed value: $922,323
- Price range: $1.1M - $1.1M
- Date on market: 11/16/2025
- Road surface type: Paved
Price history
| Date | Event | Price |
|---|---|---|
| 3/25/2026 | Sold | $1,095,000-7.9%$412/sqft |
Source: Public Record Report a problem | ||
| 3/4/2026 | Pending sale | $1,189,000$448/sqft |
Source: MetroList Services of CA #225144747 Report a problem | ||
| 1/13/2026 | Price change | $1,189,000-0.8%$448/sqft |
Source: MetroList Services of CA #225144747 Report a problem | ||
| 11/16/2025 | Listed for sale | $1,199,000$452/sqft |
Source: MetroList Services of CA #225144747 Report a problem | ||
| 11/8/2025 | Listing removed | $1,199,000$452/sqft |
Source: MetroList Services of CA #225054703 Report a problem | ||
| 6/28/2025 | Price change | $1,199,000-2.1%$452/sqft |
Source: MetroList Services of CA #225054703 Report a problem | ||
| 5/9/2025 | Listed for sale | $1,225,000+469.8%$461/sqft |
Source: MetroList Services of CA #225054703 Report a problem | ||
| 12/19/2001 | Sold | $215,000$81/sqft |
Source: Public Record Report a problem | ||
Public tax history
| Year | Property taxes | Tax assessment |
|---|---|---|
| 2026 | -- | $922,323 +2% |
| 2025 | $10,153 +2.1% | $904,239 +2% |
| 2024 | $9,943 +1.9% | $886,510 +2% |
| 2023 | $9,761 +2% | $869,128 +2% |
| 2022 | $9,570 +2.4% | $852,088 +2% |
| 2021 | $9,343 +14% | $835,381 +16.2% |
| 2020 | $8,194 +2% | $719,100 +2% |
| 2019 | $8,036 +0.7% | $705,000 -10.7% |
| 2018 | $7,981 +8.4% | $789,712 +23.2% |
| 2017 | $7,360 +10.9% | $641,000 +9.9% |
| 2016 | $6,640 +2.7% | $583,000 +3% |
| 2015 | $6,466 +5% | $566,000 +6% |
| 2014 | $6,156 | $534,000 +15.1% |
| 2013 | -- | $464,000 |
| 2012 | -- | $464,000 -14.4% |
| 2011 | -- | $542,000 -2.9% |
| 2010 | -- | $558,000 -3.6% |
| 2009 | -- | $579,000 -26.8% |
| 2008 | -- | $791,512 +2% |
| 2007 | -- | $775,993 +2% |
| 2006 | -- | $760,778 +2% |
| 2005 | -- | $745,861 +92% |
| 2004 | -- | $388,394 +77.1% |
| 2003 | -- | $219,300 +2% |
| 2002 | $237 | $215,000 |
Find assessor info on the county website
Neighborhood: 95959
Nearby homes
- $565,3981.93 Acres13760 Altair Dr, Nevada City, CA 95959Off Market

- $1,371,2003 bd3 ba3.1k sqft13680 Altair Dr, Nevada City, CA 95959Off Market
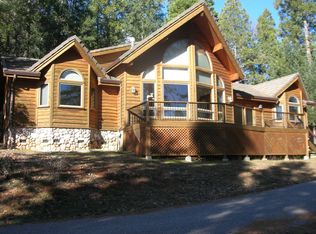
- $382,2002 bd1 ba1k sqft13682 Altair Dr, Nevada City, CA 95959Off Market
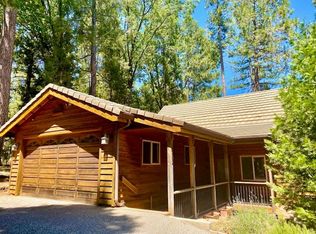
- $1,082,0004 bd3 ba2.9k sqft13729 Altair Dr, Nevada City, CA 95959Off Market
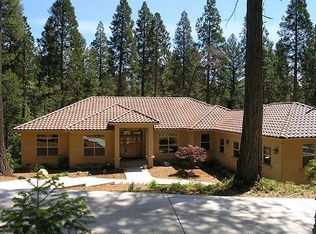
- $757,100-- bd-- ba-- sqft13562 Altair Dr, Nevada City, CA 95959Off Market
- $1,083,9002 bd2 ba2.3k sqft13761 Altair Dr, Nevada City, CA 95959Off Market
- $187,700-- bd-- ba-- sqft13800 Altair Dr, Nevada City, CA 95959Off Market
- $32,8072.18 Acres13594 Pegasus Pl, Nevada City, CA 95959Off Market
Nearby schools
GreatSchools rating
- 6/10Deer Creek Elementary SchoolGrades: K-3Distance: 3.3 mi
- 7/10Seven Hills Intermediate SchoolGrades: 4-8Distance: 3.5 mi
- 7/10Nevada Union High SchoolGrades: 9-12Distance: 4.4 mi


Get pre-qualified for a loan
At Zillow Home Loans, we can pre-qualify you in as little as 5 minutes with no impact to your credit score.An equal housing lender. NMLS #10287.
- California
- Nevada County
- Nevada City
- 95959
- 13712 Altair Dr
Nearby cities
Nearby zip codes
Other Nevada City Topics
