Welcome to 13712 Hillside Avenue, where single-level living meets modern convenience. Nestled on a generous half-acre lot, this charming home has been recently renovated and offers two bedrooms and two bathrooms. You’ll enjoy the ease of single-floor living along with the added bonus of a beautifully finished walkout basement with ample storage and a large workshop, a one-car garage, and solar shingles on the roof. Entertain in the updated kitchen, or relax in the sunroom located directly off the dining room, there is not a bad spot to be in this home. Conveniently located close to grocery shopping, local eateries, a lovely community park, and just minutes from Route 15, this home is your gateway to all the charm that downtown Thurmont has to offer.
Sold for $401,000
$401,000
13712 Hillside Ave, Thurmont, MD 21788
2beds
2,107sqft
Single Family Residence
Built in 1973
0.45 Acres Lot
$396,800 Zestimate®
$190/sqft
$2,134 Estimated rent
Home value
$396,800
$377,000 - $417,000
$2,134/mo
Zestimate® history
Owner options
List your home for rent
$2,134/mo
Rent Zestimate®
Find your next renter with Zillow Rental Manager. Plus, with online applications, you can quickly screen prospective tenants – for free.
$2,134/mo
Rent Zestimate®
Refinance and save
$2,517/mo
Est. payment
Refinancing to a lower rate could help reduce your monthly payments and save thousands over the life of the loan.
$2,517/mo
Est. payment
Explore your selling options
Work with a Zillow partner agent
Leverage their expertise and Zillow's premium Showcase listings to get your home seen by more buyers.
Get startedList with your own agent
Get your home in front of millions of buyers by listing it on Zillow.
Learn how to do itSell it yourself
Take full control of how buyers see your home on Zillow by listing For Sale by Owner (FSBO).
List your homeWhat's special
Recently renovatedOne-car garageSingle-level livingAmple storageLarge workshopUpdated kitchenTwo bedrooms
Zillow last checked:
Listing updated:
Listed by:
Chris Brown 240-507-6025,
Corcoran McEnearney
Bought with:
Cindy Grimes, WVB250301148
J&B Real Estate
Source: Bright MLS,MLS#: MDFR2083400
Facts & features
Interior
Bedrooms & bathrooms
- Bedrooms: 2
- Bathrooms: 2
- Full bathrooms: 2
- Main level bathrooms: 1
- Main level bedrooms: 2
Basement
- Area: 1210
Heating
- Baseboard, Central, Wood Stove, Electric, Solar
Cooling
- Central Air, Electric
Appliances
- Included: Microwave, Dishwasher, Dryer, Exhaust Fan, Extra Refrigerator/Freezer, Refrigerator, Cooktop, Washer, Water Heater, Electric Water Heater
- Laundry: Laundry Chute
Features
- Attic, Bathroom - Tub Shower, Breakfast Area, Ceiling Fan(s), Entry Level Bedroom, Family Room Off Kitchen, Floor Plan - Traditional, Eat-in Kitchen, Pantry, Upgraded Countertops, Wine Storage
- Flooring: Carpet, Wood
- Basement: Connecting Stairway,Full,Heated,Improved,Interior Entry,Exterior Entry,Rear Entrance,Shelving,Walk-Out Access,Finished
- Number of fireplaces: 2
- Fireplace features: Pellet Stove
Interior area
- Total structure area: 2,420
- Total interior livable area: 2,107 sqft
- Finished area above ground: 1,210
- Finished area below ground: 897
Property
Parking
- Total spaces: 4
- Parking features: Garage Faces Front, Garage Door Opener, Inside Entrance, Asphalt, Attached, Driveway
- Attached garage spaces: 1
- Uncovered spaces: 3
Accessibility
- Accessibility features: None
Features
- Levels: Two
- Stories: 2
- Pool features: None
Lot
- Size: 0.45 Acres
Details
- Additional structures: Above Grade, Below Grade
- Parcel number: 1115322314
- Zoning: R1
- Special conditions: Standard
Construction
Type & style
- Home type: SingleFamily
- Architectural style: Ranch/Rambler
- Property subtype: Single Family Residence
Materials
- Brick
- Foundation: Slab
- Roof: Asphalt,Shingle
Condition
- Good
- New construction: No
- Year built: 1973
Utilities & green energy
- Sewer: Public Sewer
- Water: Public
- Utilities for property: Electricity Available, Sewer Available
Community & HOA
Community
- Subdivision: Poplar Knob
HOA
- Has HOA: No
Location
- Region: Thurmont
Financial & listing details
- Price per square foot: $190/sqft
- Tax assessed value: $314,000
- Annual tax amount: $3,496
- Date on market: 6/4/2026
- Listing agreement: Exclusive Right To Sell
- Listing terms: Cash,Conventional,FHA,VA Loan,VHDA
- Ownership: Fee Simple
Price history
| Date | Event | Price |
|---|---|---|
| 8/4/2026 | Sold | $401,000+0.3%$190/sqft |
Source:  Bright MLS #MDFR2083400 Report a problem Bright MLS #MDFR2083400 Report a problem | ||
| 7/17/2026 | Pending sale | $399,999$190/sqft |
Source: Bright MLS #MDFR2083400 Report a problem | ||
| 6/27/2026 | Contingent | $399,999$190/sqft |
Source: Bright MLS #MDFR2083400 Report a problem | ||
| 6/23/2026 | Price change | $399,999-4.8%$190/sqft |
Source: Bright MLS #MDFR2083400 Report a problem | ||
| 6/4/2026 | Listed for sale | $420,000+78.7%$199/sqft |
Source: Bright MLS #MDFR2083400 Report a problem | ||
| 6/1/2016 | Sold | $235,000-2%$112/sqft |
Source: Public Record Report a problem | ||
| 4/1/2016 | Listed for sale | $239,900+17%$114/sqft |
Source: Charis Realty Group #FR9592730 Report a problem | ||
| 7/27/2012 | Sold | $205,000-4.6%$97/sqft |
Source: Public Record Report a problem | ||
| 4/25/2012 | Listed for sale | $214,900+55.7%$102/sqft |
Source: J & B Real Estate Inc. #FR7817501 Report a problem | ||
| 4/12/1999 | Sold | $138,000$65/sqft |
Source: Public Record Report a problem | ||
Public tax history
| Year | Property taxes | Tax assessment |
|---|---|---|
| 2025 | $3,613 +12.5% | $288,467 +9.7% |
| 2024 | $3,213 +15.5% | $262,933 +10.8% |
| 2023 | $2,782 +1.3% | $237,400 |
| 2022 | $2,746 +1.3% | $237,400 +2.7% |
| 2021 | $2,710 +1.3% | $231,267 |
| 2020 | $2,675 +2.1% | -- |
| 2019 | $2,620 +2.1% | $228,200 +4.3% |
| 2018 | $2,565 +2.2% | $218,867 +2.2% |
| 2017 | $2,510 +0.1% | $214,200 +5.3% |
| 2016 | $2,508 | $203,367 +5.6% |
| 2015 | $2,508 | $192,533 +6% |
| 2014 | $2,508 | $181,700 |
| 2013 | -- | $181,700 |
| 2012 | -- | $181,700 -26.5% |
| 2011 | -- | $247,300 0% |
| 2010 | -- | $247,390 |
| 2009 | -- | $247,390 -12.4% |
| 2008 | -- | $282,410 +17.4% |
| 2007 | -- | $240,536 +21.1% |
| 2006 | -- | $198,663 +26.7% |
| 2005 | -- | $156,790 +5.2% |
| 2004 | -- | $149,100 +5.4% |
| 2003 | -- | $141,410 +5.8% |
| 2002 | -- | $133,720 +2.4% |
| 2001 | -- | $130,582 |
Find assessor info on the county website
Neighborhood: 21788
Nearby homes
- $389,9002 bd2 ba1.8k sqft13714 Hillside Ave, Thurmont, MD 21788Sold

- $402,000-- bd1 ba1.1k sqft13710 Hillside Ave, Thurmont, MD 21788Off Market
- $391,8003 bd2 ba1.4k sqft13716 Hillside Ave, Thurmont, MD 21788Off Market
- $394,4003 bd2 ba2.6k sqft13708 Hillside Ave, Thurmont, MD 21788Off Market
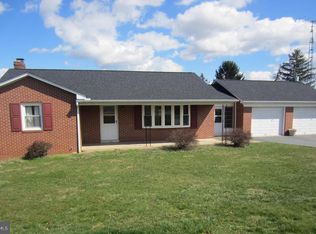
- $439,000-- bd2 ba2k sqft13709 Hillside Ave, Thurmont, MD 21788Off Market
- $445,8003 bd3 ba2.9k sqft13706 Hillside Ave, Thurmont, MD 21788Off Market
- $395,5003 bd1 ba2k sqft13718 Hillside Ave, Thurmont, MD 21788Off Market
- $357,100-- bd1 ba1.3k sqft13717 Hillside Ave, Thurmont, MD 21788Off Market
Nearby schools
GreatSchools rating
- 6/10Thurmont Elementary SchoolGrades: 3-5Distance: 1.4 mi
- 4/10Thurmont Middle SchoolGrades: 6-8Distance: 1.1 mi
- 5/10Catoctin High SchoolGrades: 9-12Distance: 2.1 mi
Schools provided by the listing agent
- Elementary: Thurmont
- Middle: Thurmont
- High: Catoctin
- District: Frederick County Public Schools
Source: Bright MLS. This data may not be complete. We recommend contacting the local school district to confirm school assignments for this home.
Get a cash offer in 3 minutes
Find out how much your home could sell for in as little as 3 minutes with a no-obligation cash offer.
Estimated market value
$396,800
Get a cash offer in 3 minutes
Find out how much your home could sell for in as little as 3 minutes with a no-obligation cash offer.
Estimated market value
$396,800
- Maryland
- Frederick County
- Thurmont
- 21788
- 13712 Hillside Ave
Nearby cities
Nearby neighborhoods
Nearby zip codes
Other Thurmont Topics
