Skip main navigation
Closed
  • $297,000

    13712 Ivy Point Dr, Little Rock, AR 72211

    3beds
    2,021sqft
    Single Family Residence
    Built in 1989
    7,840 Square Feet Lot
    $318,000 Zestimate®
    $147/sqft
    $1,969 Estimated rent

    Home value

    $318,000

    $302,000 - $334,000

    $1,969/mo

    Zestimate® history
    Loading
    Loading...

    Owner options

    List your home for rent

    $1,969/mo

    Rent Zestimate®

    Find your next renter with Zillow Rental Manager. Plus, with online applications, you can quickly screen prospective tenants – for free.

    Learn more

    $1,969/mo

    Rent Zestimate®

    Refinance and save

    $1,454/mo

    Est. payment

    Refinancing to a lower rate could help reduce your monthly payments and save thousands over the life of the loan.

    See today's rates

    $1,454/mo

    Est. payment

    Explore your selling options

    Work with a Zillow partner agent

    Leverage their expertise and Zillow's premium Showcase listings to get your home seen by more buyers.

    Get started

    List with your own agent

    Get your home in front of millions of buyers by listing it on Zillow.

    Learn how to do it

    Sell it yourself

    Take full control of how buyers see your home on Zillow by listing For Sale by Owner (FSBO).

    List your home

    What's special

    West little rock cul-de-sacDining roomLawn equipmentOffice spaceLots of storageLarge raised garden bedsNice laundry room
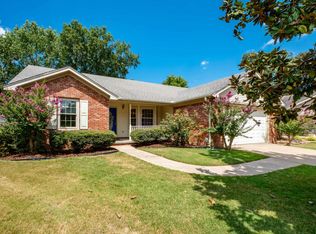
    This 3 BR 2 BA home is located in a quiet, west Little Rock cul-de-sac, features a large living room, dining room, sun room, and office space with outside entry. Eat-in kitchen offers lots of storage and counter space and built-in china cabinet located in the breakfast room. Updated refrigerator conveys. Wood, laminate, and tile throughout, there is no carpeting in the house. Large main bedroom/bathroom suite with double vanity, double closets and shower. Updated gas log in living room fireplace (2022), nice laundry room with storage, large closet in sunroom. Large raised garden beds and wooden fencing in the backyard (2017), plus a large storge building for lawn equipment and other storage needs. Two-car garage. Sprinkler system and security system stays with the house. Close access to shopping and restaurants.

    Zillow last checked:

    Listing updated:

    Listed by:

    Timothy King 501-681-0963,

    Realty Brokers of Arkansas

    Bought with:

    Karen Moulton, AR

    Capital Sotheby's International Realty

    Source: CARMLS,MLS#: 23031541MLS Logo

    Facts & features

    Interior

    Bedrooms & bathrooms
    • Bedrooms: 3
    • Bathrooms: 2
    • Full bathrooms: 2
    Rooms
    • Room types: Great Room, Office/Study, Sun Room
    Dining room
    • Features: Separate Dining Room, Eat-in Kitchen, Breakfast Bar
    Heating
    • Natural Gas
    Cooling
    • Electric
    Appliances
    • Included: Free-Standing Range, Gas Range, Dishwasher, Disposal, Refrigerator, Plumbed For Ice Maker, Gas Water Heater
    • Laundry: Washer Hookup, Gas Dryer Hookup, Electric Dryer Hookup
    Features
    • Walk-In Closet(s), Ceiling Fan(s), Breakfast Bar, Pantry, Sheet Rock, Wallpaper, Vaulted Ceiling(s), Primary Bedroom/Main Lv, Guest Bedroom/Main Lv, 3 Bedrooms Same Level
    • Flooring: Wood, Vinyl, Tile
    • Doors: Insulated Doors
    • Windows: Window Treatments, Insulated Windows
    • Basement: None
    • Attic: Floored,Attic Vent-Electric
    • Has fireplace: Yes
    • Fireplace features: Gas Starter, Gas Logs Present, Glass Doors
    Interior area
    • Total structure area: 2,021
    • Total interior livable area: 2,021 sqft

    Property

    Parking
    • Total spaces: 2
    • Parking features: Garage, Two Car, Garage Door Opener, Garage Faces Side
    • Has garage: Yes
    Features
    • Levels: One
    • Stories: 1
    • Patio & porch: Patio
    • Exterior features: Storage, Rain Gutters
    • Fencing: Full,Wood
    Lot
    • Size: 7,840 Square Feet
    • Features: Level, Corner Lot, Cul-De-Sac, Subdivided, Lawn Sprinkler
    Details
    • Parcel number: 44L0710417700
    • Zoning: Res

    Construction

    Type & style
    • Home type: SingleFamily
    • Architectural style: Traditional
    • Property subtype: Single Family Residence
    Materials
    • Brick, Metal/Vinyl Siding
    • Foundation: Slab
    • Roof: Composition,Shingle
    Condition
    • New construction: No
    • Year built: 1989

    Utilities & green energy

    • Electric: Elec-Municipal (+Entergy)
    • Gas: Gas-Natural
    • Sewer: Public Sewer
    • Water: Public
    • Utilities for property: Natural Gas Connected, Cable Connected, Telephone-Private
    Green energy
    • Energy efficient items: Doors, Insulation

    Community & HOA

    Community
    • Features: Pool, Tennis Court(s), Playground, Picnic Area, Mandatory Fee
    • Security: Smoke Detector(s), Security System
    • Subdivision: CEDAR RIDGE
    HOA
    • Has HOA: No
    Location
    • Region: Little Rock

    Financial & listing details

    • Price per square foot: $147/sqft
    • Tax assessed value: $247,390
    • Annual tax amount: $2,229
    • Date on market: 10/4/2023
    • Listing terms: VA Loan,FHA,Conventional,Cash
    • Road surface type: Paved

    Price history

    DateEventPrice
    12/6/2023Sold$297,000-2.6%$147/sqft
    Source: CARMLS #23031541 Report a problem
    10/24/2023Price change$305,000-1.6%$151/sqft
    Source: CARMLS #23031541 Report a problem
    10/4/2023Listed for sale$310,000+61.5%$153/sqft
    Source: CARMLS #23031541 Report a problem
    4/20/2017Sold$192,000+11.3%$95/sqft
    Source: CARMLS #17008616 Report a problem
    10/7/2015Sold--0
    Source: Agent Provided Report a problem
    10/23/2014Sold$172,500-4.1%$85/sqft
    Source: Public Record Report a problem
    9/24/2014Price change$179,900-2.7%$89/sqft
    Source: Adkins, McNeill, Smith & Associates #10388396 Report a problem
    8/16/2014Price change$184,900-7.3%$91/sqft
    Source: Adkins, McNeill, Smith & Associates #10388396 Report a problem
    8/13/2014Price change$199,500-0.2%$99/sqft
    Source: Adkins, McNeill, Smith & Associates #10388396 Report a problem
    7/23/2014Price change$199,900-6.2%$99/sqft
    Source: Adkins, McNeill, Smith & Associates #10388396 Report a problem
    7/2/2014Price change$213,000-0.5%$105/sqft
    Source: Adkins, McNeill, Smith & Associates #10388396 Report a problem
    6/13/2014Price change$214,000-0.2%$106/sqft
    Source: Adkins, McNeill, Smith & Associates #10388396 Report a problem
    5/25/2014Listed for sale$214,500+10%$106/sqft
    Source: Adkins, McNeill, Smith & Associates #10388396 Report a problem
    10/6/2008Sold$195,000-2%$96/sqft
    Source: Public Record Report a problem
    7/19/2008Listed for sale$199,000+41.1%$98/sqft
    Source: Visual Tour #10197836 Report a problem
    1/3/2002Sold$141,000+6.8%$70/sqft
    Source: Public Record Report a problem
    2/1/2001Sold$132,000$65/sqft
    Source: Public Record Report a problem

    Public tax history

    YearProperty taxesTax assessment
    2024$3,152 +30.4%$49,478 +30.5%
    2023$2,418 -1%$37,910
    2022$2,443 -7%$37,910
    2021$2,626 +0.7%$37,910
    2020$2,607 +0.5%$37,910
    2019$2,594 -0.6%$37,910
    2018$2,609 +9.1%$37,910
    2017$2,392 $37,910 +14.4%
    2016$2,392 +2.9%$33,150
    2015$2,324 +9.3%$33,150 +9.3%
    2014$2,126 $30,333
    2013$2,126 $30,333 -8.5%
    2012-- $33,150 +9.3%
    2011-- $30,333 -20.2%
    2010-- $38,032
    2009-- $38,032 -4.1%
    2008-- $39,651
    2007-- $39,651 +34.8%
    2005-- $29,420
    2004-- $29,420 +31.7%
    2003-- $22,342
    2002-- $22,342
    2001-- $22,342
    Find assessor info on the county website

    Neighborhood: Rock Creek

    Nearby schools

    GreatSchools rating
    Get pre-qualified for a loan
    At Zillow Home Loans, we can pre-qualify you in as little as 5 minutes with no impact to your credit score.

    An equal housing lender. NMLS #10287.

    Sell for more on Zillow
    Get a Zillow Showcase℠ listing at no additional cost and you could sell for .
    $318,000
    2% more
    +$6,360
    With Zillow Showcase(estimated)
    $324,360