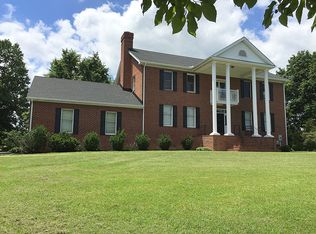
Welcome Home to 13712 Jarrettsville Pike. This 5 bedroom/5.5 bath all brick colonial is nestled on 2 acres in beautiful Phoenix, MD. From the moment you enter the home, you are greeted with beautiful white marble in the foyer and a stunningly classic hardwood staircase. Right, off the foyer, is a large private family room with large windows and refinished hardwood floors. Left, off the foyer, is a large formal dining room that can accommodate an oversize dining table. Perfect for a large family or holiday meals! A conveniently located updated half bath is located just steps from the front door. The nicely appointed eat in kitchen is an entertainers dream, featuring 42" shaker cabinets with gold accents, marble herringbone backsplash, quartz countertops, stainless steel appliances, and an island that seats 6! A large private den is located off the eat in kitchen. This room could be a flex space for a main level bedroom, office, play room. The options are endless. The upper level consists of 3 bedrooms and 3 baths and an owner suite that feels like a high end hotel. Plush carpets, large windows for a ton of natural light, a custom walk in closet, and a spa like en-suite with french doors leading to a balcony overlooking the rear yard. The second bedroom on this level features a full bath as well. The finished attic space is perfectly conditioned with separate HVAC and water heater. With close to 1000 sq ft of bonus living space, featuring a large family/rec room area, private full bath, and a nice sized bedroom. The finished club basement is another great space to enjoy a movie or entertain family and friends. Another flex space that could be used as a 6th bedroom is currently utilized as a home gym. A full bathroom and laundry room is also located in the lower level. A full home floor plan is located in the photos. This beauty in Phoenix won't last long, schedule your showing today!
Sold for $857,500
$857,500
13712 Jarrettsville Pike, Phoenix, MD 21131
5beds
5,391sqft
Single Family Residence
Built in 1993
2 Acres Lot
$1,001,600 Zestimate®
$159/sqft
$5,848 Estimated rent
Home value
$1,001,600
$931,000 - $1.09M
$5,848/mo
Zestimate® history
Owner options
List your home for rent
$5,848/mo
Rent Zestimate®
Find your next renter with Zillow Rental Manager. Plus, with online applications, you can quickly screen prospective tenants – for free.
$5,848/mo
Rent Zestimate®
Refinance and save
$5,376/mo
Est. payment
Refinancing to a lower rate could help reduce your monthly payments and save thousands over the life of the loan.
$5,376/mo
Est. payment
Explore your selling options
Work with a Zillow partner agent
Leverage their expertise and Zillow's premium Showcase listings to get your home seen by more buyers.
Get startedList with your own agent
Get your home in front of millions of buyers by listing it on Zillow.
Learn how to do itSell it yourself
Take full control of how buyers see your home on Zillow by listing For Sale by Owner (FSBO).
List your homeWhat's special
Finished club basementRec room areaRear yardBrick colonialCustom walk in closetFlex spaceFrench doors
Zillow last checked:
Listing updated:
Listed by:
RJ Magnaye 443-417-0246,
EXP Realty, LLC
Bought with:
Mark Simone, 35186
Keller Williams Legacy
Source: Bright MLS,MLS#: MDBC2076218
Facts & features
Interior
Bedrooms & bathrooms
- Bedrooms: 5
- Bathrooms: 6
- Full bathrooms: 5
- 1/2 bathrooms: 1
- Main level bathrooms: 1
- Main level bedrooms: 1
Rooms
- Room types: Living Room, Dining Room, Primary Bedroom, Bedroom 3, Bedroom 4, Bedroom 5, Kitchen, Family Room, Foyer, Study, Laundry, Attic
Basement
- Area: 1603
Heating
- Forced Air, Electric, Oil
Cooling
- Central Air, Ceiling Fan(s), Electric
Appliances
- Included: Cooktop, Dishwasher, Dryer, Double Oven, Oven, Refrigerator, Washer, Water Heater, Water Treat System
- Laundry: Lower Level, Washer/Dryer Hookups Only, Laundry Room
Features
- Attic, Built-in Features, Primary Bath(s), Open Floorplan, Breakfast Area, Combination Kitchen/Dining, Crown Molding, Entry Level Bedroom, Formal/Separate Dining Room, Kitchen - Gourmet, Kitchen Island, Kitchen - Table Space, Recessed Lighting, Soaking Tub, Bathroom - Stall Shower, Bathroom - Tub Shower, Upgraded Countertops, Walk-In Closet(s), Bar, Dry Wall
- Flooring: Carpet, Hardwood, Marble, Wood
- Basement: Connecting Stairway,Rear Entrance,Full,Finished
- Has fireplace: No
Interior area
- Total structure area: 5,591
- Total interior livable area: 5,391 sqft
- Finished area above ground: 3,988
- Finished area below ground: 1,403
Property
Parking
- Total spaces: 7
- Parking features: Garage Faces Side, Garage Door Opener, Oversized, Driveway, Attached
- Attached garage spaces: 3
- Uncovered spaces: 4
- Details: Garage Sqft: 864
Accessibility
- Accessibility features: None
Features
- Levels: Three
- Stories: 3
- Patio & porch: Deck
- Exterior features: Balcony
- Pool features: None
- Has view: Yes
- View description: Garden
Lot
- Size: 2 Acres
- Features: Cleared, Open Lot, Rear Yard, Suburban
Details
- Additional structures: Above Grade, Below Grade
- Parcel number: 04101008030590
- Zoning: R
- Special conditions: Standard
Construction
Type & style
- Home type: SingleFamily
- Architectural style: Colonial
- Property subtype: Single Family Residence
Materials
- Brick
- Foundation: Concrete Perimeter
- Roof: Shingle
Condition
- Excellent
- New construction: No
- Year built: 1993
- Major remodel year: 2019
Utilities & green energy
- Sewer: Septic Exists
- Water: Well
Community & HOA
Community
- Subdivision: Phoenix
HOA
- Has HOA: No
Location
- Region: Phoenix
Financial & listing details
- Price per square foot: $159/sqft
- Tax assessed value: $588,133
- Annual tax amount: $6,530
- Date on market: 8/24/2023
- Listing agreement: Exclusive Agency
- Listing terms: Cash,Conventional,FHA,VA Loan
- Ownership: Fee Simple
Price history
| Date | Event | Price |
|---|---|---|
| 1/5/2024 | Sold | $857,500-0.8%$159/sqft |
Source:  Bright MLS #MDBC2076218 Report a problem Bright MLS #MDBC2076218 Report a problem | ||
| 12/5/2023 | Pending sale | $864,000$160/sqft |
Source: Bright MLS #MDBC2076218 Report a problem | ||
| 11/20/2023 | Listing removed | -- |
Source: Bright MLS #MDBC2076218 Report a problem | ||
| 9/8/2023 | Price change | $864,000-0.6%$160/sqft |
Source: Bright MLS #MDBC2076218 Report a problem | ||
| 8/24/2023 | Listed for sale | $869,000-2.9%$161/sqft |
Source: Bright MLS #MDBC2076218 Report a problem | ||
| 8/13/2023 | Listing removed | -- |
Source: Owner Report a problem | ||
| 8/2/2023 | Price change | $895,000-0.5%$166/sqft |
Source: Owner Report a problem | ||
| 7/23/2023 | Listed for sale | $899,900+1.7%$167/sqft |
Source: Owner Report a problem | ||
| 6/21/2023 | Listing removed | $884,900$164/sqft |
Source: Bright MLS #MDBC2059594 Report a problem | ||
| 6/6/2023 | Price change | $884,900-1.6%$164/sqft |
Source: Bright MLS #MDBC2059594 Report a problem | ||
| 5/10/2023 | Price change | $899,000-5.3%$167/sqft |
Source: Bright MLS #MDBC2059594 Report a problem | ||
| 4/27/2023 | Listed for sale | $949,500+5.5%$176/sqft |
Source: Bright MLS #MDBC2059594 Report a problem | ||
| 3/23/2023 | Listing removed | $899,900$167/sqft |
Source: Bright MLS #MDBC2059594 Report a problem | ||
| 3/17/2023 | Listed for sale | $899,900$167/sqft |
Source: Bright MLS #MDBC2059594 Report a problem | ||
| 2/17/2023 | Pending sale | $899,900$167/sqft |
Source: Bright MLS #MDBC2059594 Report a problem | ||
| 2/11/2023 | Listed for sale | $899,900+18.4%$167/sqft |
Source: Bright MLS #MDBC2059594 Report a problem | ||
| 6/28/2022 | Sold | $760,000+35.7%$141/sqft |
Source: Public Record Report a problem | ||
| 4/1/2017 | Listing removed | $559,900$104/sqft |
Source: RE/MAX FIRST CHOICE #BC9738204 Report a problem | ||
| 1/11/2017 | Pending sale | $559,900$104/sqft |
Source: RE/MAX FIRST CHOICE #BC9738204 Report a problem | ||
| 11/2/2016 | Price change | $559,900-3.4%$104/sqft |
Source: RE/MAX First Choice #BC9738204 Report a problem | ||
| 8/11/2016 | Listed for sale | $579,900+10.5%$108/sqft |
Source: RE/MAX Componets #BC9738204 Report a problem | ||
| 7/9/2014 | Listing removed | $525,000$97/sqft |
Source: Real Estate Professionals, Inc. - Kaetzel #BC8195111 Report a problem | ||
| 3/18/2014 | Price change | $525,000-4.5%$97/sqft |
Source: Real Estate Professionals, Inc. - Kaetzel #BC8195111 Report a problem | ||
| 11/8/2013 | Price change | $549,500-4.4%$102/sqft |
Source: Real Estate Professionals, Inc. #BC8195111 Report a problem | ||
| 10/2/2013 | Listed for sale | $574,500$107/sqft |
Source: Real Estate Professionals, Inc. #BC8195111 Report a problem | ||
Public tax history
| Year | Property taxes | Tax assessment |
|---|---|---|
| 2025 | $8,505 +9.2% | $696,800 +8.5% |
| 2024 | $7,787 +9.2% | $642,467 +9.2% |
| 2023 | $7,128 +10.2% | $588,133 +10.2% |
| 2022 | $6,470 +0.4% | $533,800 +0.4% |
| 2021 | $6,441 +0.4% | $531,467 +0.4% |
| 2020 | $6,413 +0.4% | $529,133 +0.4% |
| 2019 | $6,385 +5.9% | $526,800 +5.9% |
| 2018 | $6,030 +6.3% | $497,500 +6.3% |
| 2017 | $5,675 +22.7% | $468,200 +6.7% |
| 2016 | $4,624 | $438,900 |
| 2015 | $4,624 | $438,900 |
| 2014 | $4,624 | $438,900 -9.9% |
| 2013 | -- | $487,100 |
| 2012 | -- | $487,100 |
| 2011 | -- | $487,100 -7.9% |
| 2010 | -- | $528,940 +6.2% |
| 2009 | -- | $498,036 +6.6% |
| 2008 | -- | $467,133 +7.1% |
| 2007 | -- | $436,230 +13.3% |
| 2006 | -- | $384,990 +15.4% |
| 2005 | -- | $333,750 +18.1% |
| 2004 | -- | $282,510 +2% |
| 2003 | -- | $276,870 +2.1% |
| 2002 | -- | $271,230 +2.1% |
| 2001 | -- | $265,590 |
Find assessor info on the county website
Neighborhood: 21131
Nearby homes
- $781,1005 bd5 ba-- sqftJarrettsville Pike, Phoenix, MD --Off Market
- $453,200-- bd1 ba1.6k sqft13716 Jarrettsville Pike, Phoenix, MD 21131Off Market
- $442,8003 bd1 ba1.4k sqft13718 Jarrettsville Pike, Phoenix, MD 21131Off Market
- $528,9004 bd3 ba1.4k sqft13720 Jarrettsville Pike, Phoenix, MD 21131Off Market
- $200,200-- bd-- ba-- sqftJarrettsville Pike, Monkton, MD 21111Off Market
- $399,2003 bd2 ba1.6k sqft13704 Jarrettsville Pike, Jarrettsville, MD 21131Off Market
- $24,700-- bd-- ba-- sqft13704 Jarrettsville Pike, Phoenix, MD 21131Off Market
- $1,100-- bd-- ba-- sqft13704 Jarrettsville Pike, Jarrettsville, MD 21131Off Market
Nearby schools
GreatSchools rating
- 9/10Jacksonville Elementary SchoolGrades: PK-5Distance: 1 mi
- 6/10Cockeysville Middle SchoolGrades: 6-8Distance: 3.7 mi
- 8/10Dulaney High SchoolGrades: 9-12Distance: 3.5 mi
Schools provided by the listing agent
- Elementary: Jacksonville
- Middle: Cockeysville
- High: Dulaney
- District: Baltimore County Public Schools
Source: Bright MLS. This data may not be complete. We recommend contacting the local school district to confirm school assignments for this home.
Get a cash offer in 3 minutes
Find out how much your home could sell for in as little as 3 minutes with a no-obligation cash offer.
Estimated market value
$1,001,600
Get a cash offer in 3 minutes
Find out how much your home could sell for in as little as 3 minutes with a no-obligation cash offer.
Estimated market value
$1,001,600
- Maryland
- Baltimore County
- Phoenix
- 21131
- 13712 Jarrettsville Pike
Nearby cities
Nearby zip codes
Other Phoenix Topics
