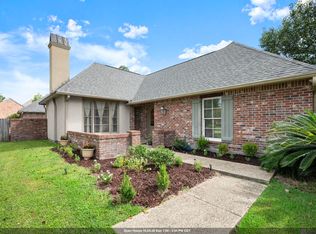
Welcome to Lexington Estates! This house showcases many of the iconic real estate features of a traditional Southern home, cypress beams, brick archway, and double French doors. The kitchen is well laid out with an open dining room attached with a built-in hutch. It has a large primary bedroom with ensuite. Primary bath has a relaxing soaking tub and a spacious walk-in shower. Separate large vanity areas AND separate walk-in closets! Two bedrooms on the opposite side of the house have a jack-n-jill bathroom with each having their own vanity area and roomy closets. A guest room and office (with custom desk and additional storage) can be conveniently accessed from the garage area. These areas share a full-size bathroom. The sizable backyard is a blank slate for your dream oasis with room for you to add a large pool, playground equipment for the kids, gardening area, entertainment area, or free-range exploration for your pet. Landscaping is well-established and low maintenance. Large trees grace the front and back yards. The backyard is fully encased by a wooden fence. The laundry room is very "roomy". The two-car garage has a keyless entry, its floors are coated, and it has a large storage area within the garage. The driveway is spacious enough to allow for additional parking or to add a basketball goal. There is no carpeting anywhere in the house. The subdivision offers a community pool and several green spaces. Some of the perks of buying a pre-owned home: basic window covers are in place (drapery can be added for color and style but doesn't have to be purchased immediately for privacy), landscaping is already established (can be personalized but core pricey items are rooted like grass and trees), and you already have gutters! This price point is not available anywhere else in the neighborhood right now. Come make Lexington Estates home!
For sale
$520,000
13712 Landmark Dr, Baton Rouge, LA 70810
4beds
2,610sqft
Single Family Residence, Residential
Built in 2008
0.27 Acres Lot
$-- Zestimate®
$199/sqft
$115/mo HOA
What's special
- 92 days
- 339
- 13
Zillow last checked:
Listing updated:
Listed by:
Sarah Flores,
Bagwell Realty, LLC 225-329-7650
Source: ROAM MLS,MLS#: 2026012056
Facts & features
Interior
Bedrooms & bathrooms
- Bedrooms: 4
- Bathrooms: 3
- Full bathrooms: 3
Primary bedroom
- Features: En Suite Bath, 2 Closets or More
- Level: Main
- Area: 299.13
- Width: 16.9
Bedroom 1
- Level: Main
- Area: 163.59
- Width: 12.3
Bedroom 2
- Level: Main
- Area: 166.25
- Width: 12.5
Bedroom 3
- Level: Main
- Area: 163.59
- Width: 12.3
Dining room
- Level: Main
- Area: 168.51
Kitchen
- Level: Main
- Area: 185.11
Living room
- Level: Main
- Area: 433.8
- Width: 18
Office
- Level: Main
- Area: 56.44
Heating
- Central
Cooling
- Central Air
Features
- Attic: Attic Access
Interior area
- Total structure area: 3,674
- Total interior livable area: 2,610 sqft
Property
Parking
- Total spaces: 2
- Parking features: 2 Cars Park
Features
- Stories: 1
Lot
- Size: 0.27 Acres
- Dimensions: 75 x 160
Details
- Parcel number: 02490684
- Special conditions: Standard
Construction
Type & style
- Home type: SingleFamily
- Architectural style: Traditional
- Property subtype: Single Family Residence, Residential
Materials
- Brick Siding, Stucco Siding
- Foundation: Slab
Condition
- New construction: No
- Year built: 2008
Utilities & green energy
- Gas: Entergy
- Water: Public
Community & HOA
Community
- Subdivision: Lexington Estates
HOA
- Has HOA: Yes
- Services included: Common Areas
- HOA fee: $1,380 annually
Location
- Region: Baton Rouge
Financial & listing details
- Price per square foot: $199/sqft
- Tax assessed value: $606,000
- Annual tax amount: $7,157
- Price range: $520K - $520K
- Date on market: 7/1/2026
- Listing terms: Cash,Conventional
Estimated market value
Not available
Estimated sales range
Not available
Not available
Price history
| Date | Event | Price |
|---|---|---|
| 7/2/2026 | Listed for sale | $520,000-1.9%$199/sqft |
Source:  ROAM MLS #2026012056 Report a problem ROAM MLS #2026012056 Report a problem | ||
| 6/1/2026 | Listing removed | $530,000$203/sqft |
Source: ROAM MLS #2025019940 Report a problem | ||
| 3/30/2026 | Listed for sale | $530,000$203/sqft |
Source: ROAM MLS #2025019940 Report a problem | ||
| 3/15/2026 | Pending sale | $530,000$203/sqft |
Source: ROAM MLS #2025019940 Report a problem | ||
| 10/29/2025 | Listed for sale | $530,000$203/sqft |
Source: ROAM MLS #2025019940 Report a problem | ||
Public tax history
| Year | Property taxes | Tax assessment |
|---|---|---|
| 2025 | $7,157 -0.4% | $60,600 |
| 2024 | $7,190 +13.9% | $60,600 +15.2% |
| 2023 | $6,314 +3.2% | $52,600 |
| 2022 | $6,119 +1.9% | $52,600 |
| 2021 | $6,003 +1% | $52,600 |
| 2020 | $5,945 +10.6% | $52,600 +15.4% |
| 2019 | $5,374 +1.3% | $45,600 |
| 2018 | $5,305 | $45,600 |
| 2017 | $5,305 | $45,600 |
| 2016 | $5,305 +2.6% | $45,600 |
| 2015 | $5,170 +2.4% | $45,600 |
| 2014 | $5,050 | $45,600 |
| 2013 | $5,050 0% | $45,600 |
| 2012 | $5,050 -31.4% | $45,600 -30.9% |
| 2011 | $7,360 +727.7% | $66,000 +714.8% |
| 2010 | $889 | $8,100 |
Find assessor info on the county website
Monthly payment
Est. payment
Payment breakdown
Explore the cost of this home by adjusting the details. Changes won't be saved.Climate risks
Neighborhood: Nicholson
Nearby schools
Schools provided by the listing agent
- District: East Baton Rouge
Source: ROAM MLS. This data may not be complete. We recommend contacting the local school district to confirm school assignments for this home.
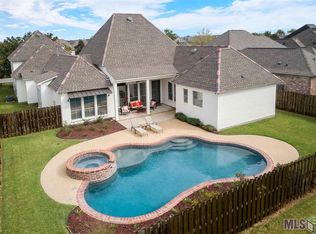
Similar homes
- $559,9004 bd4 ba2.7k sqft3005 Rue D'orleans, Baton Rouge, LA 70810For Sale
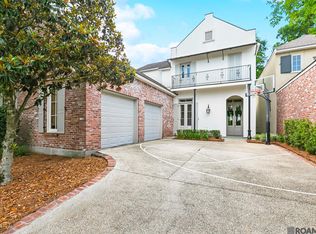
 MLS ID #2025009706, Marcy Maurer, United Properties of Louisiana. ROAM MLS
 - $659,0004 bd3 ba3k sqft642 Plantation Ridge Ln, Baton Rouge, LA 70810For Sale
 MLS ID #2026017559, Kim Trahan, Roussel Real Estate. ROAM MLS
 - $585,0004 bd3 ba2.6k sqft19222 S Trent Jones Dr, Baton Rouge, LA 70810For Sale
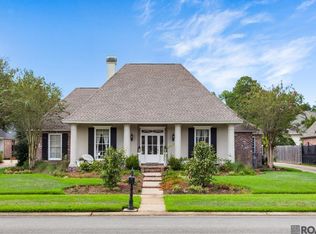 MLS ID #2026016957, Tatiana Smirnova, Compass - Perkins. ROAM MLS
 - $525,0004 bd4 ba2.7k sqft9813 Oliphant Rd, Baton Rouge, LA 70809For Sale
 MLS ID #2026016415, Kyle Evans, Keller Williams Realty-First Choice. ROAM MLS
 - $450,0004 bd3 ba2.3k sqft440 S Club Ave, Saint Gabriel, LA 70776For SaleMLS ID #2026012966, Stephanie Gill, RE/MAX Professional. ROAM MLS
- $395,0003 bd2 ba1.9k sqft11278 Hillpark Ave, Baton Rouge, LA 70810For SaleMLS ID #2026011376, Matt Bruno, Keller Williams Realty-First Choice. ROAM MLS
- $669,0004 bd3 ba2.9k sqft17827 W Colony Way, Baton Rouge, LA 70810For SaleMLS ID #2026009679, Ruthie Golden, Amelia Fine Homes LLC. ROAM MLS
- $540,0004 bd3 ba2.9k sqft36114 Bluff Oaks Ave, Prairieville, LA 70769For SaleMLS ID #2026011990, Juli Jenkins, Keller Williams Realty-First Choice. ROAM MLS
- $739,9004 bd4 ba3k sqft1922 Sugar Cane Ln, Baton Rouge, LA 70810For SaleMLS ID #2026013658, Kyle Petersen, Keller Williams Realty-First Choice. ROAM MLS
- $525,0004 bd2 ba2.1k sqft13204 Bluff Rd, Geismar, LA 70734For SaleMLS ID #2026011808, Melissa Russo-Cancienne, eXp Realty. ROAM MLS
- $550,0005 bd4 ba2.9k sqft15668 Green Trails Blvd, Baton Rouge, LA 70817For SaleMLS ID #2026011821, Neil Kahn, Zatta Real Estate Group LLC. ROAM MLS
- $649,9004 bd3 ba3.2k sqft17838 British Ln, Baton Rouge, LA 70810For SaleMLS ID #2026007071, Philip Cazayoux, Pennant Real Estate. ROAM MLS
- $385,0004 bd2 ba2k sqft570 White Egret Dr, Baton Rouge, LA 70810For SaleMLS ID #2026009166, Nina Wright, RE/MAX Professional. ROAM MLS
- $499,9004 bd3 ba2.6k sqft36138 Bluff Meadows Dr, Prairieville, LA 70769For SaleMLS ID #2026010740, Marilyn Bowman, Gaspard & Co Real Estate LLC. ROAM MLS
- $450,0003 bd3 ba2.2k sqft170 Politz Ave, Saint Gabriel, LA 70776For SaleMLS ID #2026015118, Jillian Wright, Wright & Company LLC. ROAM MLS
- $529,0004 bd3 ba3k sqft14524 Oak Path Dr, Prairieville, LA 70769For SaleMLS ID #2026010966, Lillie Collier, Coldwell Banker ONE. ROAM MLS
- $450,0004 bd2 ba2.1k sqft4928 Lura Ln, Baton Rouge, LA 70809For SaleMLS ID #2026014985, L D Jones, Compass - Perkins. ROAM MLS
- $349,7004 bd3 ba2.2k sqft6952 Myrtle Bluff Dr, Baton Rouge, LA 70810For SaleMLS ID #2026009676, Jeremy Henderson, Keller Williams Realty-First Choice. ROAM MLS
- $715,0004 bd4 ba3.4k sqft17847 Pecan Shadows Dr, Baton Rouge, LA 70810For SaleMLS ID #2026012593, Ryan Spencer, Coldwell Banker ONE. ROAM MLS
- $539,9005 bd3 ba2.6k sqft18379 Hidden Ridge Ct, Prairieville, LA 70769For SaleMLS ID #2026015764, Stacy Branyan, Blackstone Partners LLC. ROAM MLS
