Skip main navigation
Sold
  • Price Unknown

    13712 Leatherstem Ln, Aledo, TX 76008

    4beds
    3,690sqft
    Single Family Residence
    Built in 2020
    8,450 Square Feet Lot
    $812,400 Zestimate®
    $--/sqft
    $4,641 Estimated rent

    Home value

    $812,400

    $772,000 - $853,000

    $4,641/mo

    Zestimate® history
    Loading
    Loading...

    Owner options

    List your home for rent

    $4,641/mo

    Rent Zestimate®

    Find your next renter with Zillow Rental Manager. Plus, with online applications, you can quickly screen prospective tenants – for free.

    Learn more

    $4,641/mo

    Rent Zestimate®

    Refinance and save

    $219/mo

    Est. payment

    Refinancing to a lower rate could help reduce your monthly payments and save thousands over the life of the loan.

    See today's rates

    $219/mo

    Est. payment

    Explore your selling options

    Work with a Zillow partner agent

    Leverage their expertise and Zillow's premium Showcase listings to get your home seen by more buyers.

    Get started

    List with your own agent

    Get your home in front of millions of buyers by listing it on Zillow.

    Learn how to do it

    Sell it yourself

    Take full control of how buyers see your home on Zillow by listing For Sale by Owner (FSBO).

    List your home

    What's special

    Floor to ceiling fireplaceBeautiful two story homeTraditional spacesGarden tubWonderful sliding glass doorsTall ceilingsUpgraded kitchen
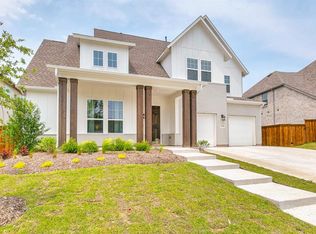
    Located in Walsh neighborhood with a larger lot next to walkway. This beautiful two story home has upgrades galore. It offers open living with traditional spaces. As you enter the home, the foyer features a dramatic staircase and tall ceilings but the star of the show is the living area with floor to ceiling fireplace and wonderful sliding glass doors. Upgraded kitchen has custom cabinets to the ceiling, quartz countertops, dining room nook, walk-in pantry and separate bar area with wine cooler. Extra large, downstairs master suite with walk-in closet, separate vanities, upgraded bump out for garden tub for extra room. Downstairs guest suite has walk-in closet and its own bathroom. You will also find powder bath & laundry room downstairs. Several entertaining places upstairs such as the bonus room and media room. Two secondary bedrooms have walk in closets and Jack-n-Jil bath. Hardwood floors throughout except for carpet in bedrooms & media room.

    Zillow last checked:

    Listing updated:

    Listed by:

    Barbara Decker 0750088 kate@asaygrouprealestate.com,

    Asay Group Real Estate 817-714-5051

    Bought with:

    Kati Van Cleave

    Story Group

    Source: NTREIS,MLS#: 20324983

    Facts & features

    Interior

    Bedrooms & bathrooms
    • Bedrooms: 4
    • Bathrooms: 4
    • Full bathrooms: 3
    • 1/2 bathrooms: 1
    Primary bedroom
    • Features: En Suite Bathroom, Garden Tub/Roman Tub, Linen Closet, Separate Shower, Walk-In Closet(s)
    • Level: First
    • Dimensions: 19 x 13
    Bedroom
    • Features: Walk-In Closet(s)
    • Level: Second
    • Dimensions: 14 x 12
    Bedroom
    • Features: En Suite Bathroom, Jack and Jill Bath, Walk-In Closet(s)
    • Level: Second
    • Dimensions: 12 x 16
    Bonus room
    • Features: Fireplace
    • Level: Second
    • Dimensions: 17 x 16
    Dining room
    • Features: Eat-in Kitchen
    • Level: First
    • Dimensions: 13 x 9
    Other
    • Features: En Suite Bathroom, Linen Closet, Walk-In Closet(s)
    • Level: First
    • Dimensions: 12 x 12
    Kitchen
    • Features: Built-in Features, Eat-in Kitchen, Kitchen Island, Pantry, Solid Surface Counters, Walk-In Pantry
    • Level: Second
    • Dimensions: 17 x 13
    Laundry
    • Features: Built-in Features, Utility Sink
    • Level: First
    • Dimensions: 10 x 8
    Living room
    • Features: Fireplace
    • Level: First
    • Dimensions: 18 x 19
    Media room
    • Level: Second
    • Dimensions: 15 x 15
    Office
    • Level: First
    • Dimensions: 15 x 11
    Heating
    • Central
    Cooling
    • Central Air
    Appliances
    • Included: Convection Oven, Dishwasher, Gas Cooktop, Disposal, Microwave, Refrigerator, Tankless Water Heater, Wine Cooler
    • Laundry: Washer Hookup, Electric Dryer Hookup, Laundry in Utility Room
    Features
    • Chandelier, Cathedral Ceiling(s), Dry Bar, Decorative/Designer Lighting Fixtures, Eat-in Kitchen, Granite Counters, High Speed Internet, Kitchen Island, Open Floorplan, Pantry, Cable TV, Walk-In Closet(s), Wired for Sound
    • Flooring: Carpet, Hardwood, Tile
    • Windows: Shutters
    • Has basement: No
    • Number of fireplaces: 1
    • Fireplace features: Gas Log, Living Room
    Interior area
    • Total interior livable area: 3,690 sqft

    Property

    Parking
    • Total spaces: 3
    • Parking features: Door-Single, Epoxy Flooring, Tandem
    • Attached garage spaces: 3
    Features
    • Levels: Two
    • Stories: 2
    • Patio & porch: Patio, Covered
    • Exterior features: Private Yard
    • Pool features: None, Community
    • Fencing: Back Yard,Stone,Wood
    Lot
    • Size: 8,450 Square Feet
    Details
    • Parcel number: R000104572
    • Other equipment: Irrigation Equipment

    Construction

    Type & style
    • Home type: SingleFamily
    • Architectural style: Traditional,Detached
    • Property subtype: Single Family Residence
    Materials
    • Brick
    • Foundation: Slab
    • Roof: Composition
    Condition
    • Year built: 2020

    Utilities & green energy

    • Sewer: Public Sewer
    • Water: Public
    • Utilities for property: Electricity Connected, Natural Gas Available, Sewer Available, Separate Meters, Underground Utilities, Water Available, Cable Available

    Community & HOA

    Community
    • Features: Clubhouse, Dock, Fitness Center, Fishing, Lake, Other, Playground, Park, Pool, Sidewalks, Tennis Court(s), Trails/Paths, Community Mailbox, Curbs
    • Security: Security System Owned, Security System, Carbon Monoxide Detector(s), Fire Alarm, Smoke Detector(s)
    • Subdivision: Walsh
    HOA
    • Has HOA: Yes
    • Amenities included: Maintenance Front Yard
    • Services included: All Facilities, Internet, Maintenance Grounds
    • HOA fee: $219 monthly
    • HOA name: Insight- Corrie Kurz
    • HOA phone: 817-266-7640
    Location
    • Region: Aledo

    Financial & listing details

    • Tax assessed value: $780,190
    • Annual tax amount: $15,035
    • Date on market: 6/1/2023
    • Cumulative days on market: 50 days
    • Listing terms: Contract
    • Exclusions: Any items not listed as included in contract including but not limited to washer/dryer and personal items.
    • Electric utility on property: Yes

    Price history

    DateEventPrice
    7/21/2023Sold--
    Source: NTREIS #20324983 Report a problem
    6/7/2023Contingent$850,000$230/sqft
    Source: NTREIS #20324983 Report a problem
    6/1/2023Listed for sale$850,000$230/sqft
    Source: NTREIS #20324983 Report a problem

    Public tax history

    YearProperty taxesTax assessment
    2025$11,351 -11.6%$780,190 -5.6%
    2024$12,847 +35.6%$826,650
    2023$9,476 -8.9%$826,650 +44.1%
    2022$10,398 -4.1%$573,800
    2021$10,838 +38.1%$573,800 +51.4%
    2020$7,849 +411.4%$379,000 +412.2%
    2019$1,535 -6.1%$74,000
    2018$1,635 $74,000
    Find assessor info on the county website

    Neighborhood: 76008

    Nearby schools

    GreatSchools rating
    Schools provided by the listing agent
    • Elementary: Walsh
    • Middle: Aledo
    • High: Aledo
    • District: Aledo ISD

    Source: NTREIS. This data may not be complete. We recommend contacting the local school district to confirm school assignments for this home.

    Get a cash offer in 3 minutes
    Find out how much your home could sell for in as little as 3 minutes with a no-obligation cash offer.
    Estimated market value
    $812,400
    Get a cash offer in 3 minutes
    Find out how much your home could sell for in as little as 3 minutes with a no-obligation cash offer.
    Estimated market value
    $812,400