Skip main navigation
Off market
  • $416,100

    13712 Messenger Bay, Fort Wayne, IN 46845

    3beds
    2,768sqft
    SingleFamily
    Built in 2004
    9,147 Square Feet Lot
    $416,100 Zestimate®
    $150/sqft
    $2,259 Estimated rent

    Home value

    $416,100

    $395,000 - $437,000

    $2,259/mo

    Zestimate® history
    Loading
    Loading...

    Owner options

    List your home for rent

    $2,259/mo

    Rent Zestimate®

    Find your next renter with Zillow Rental Manager. Plus, with online applications, you can quickly screen prospective tenants – for free.

    Learn more

    $2,259/mo

    Rent Zestimate®

    Refinance and save

    $2,533/mo

    Est. payment

    Refinancing to a lower rate could help reduce your monthly payments and save thousands over the life of the loan.

    See today's rates

    $2,533/mo

    Est. payment

    Explore your selling options

    Work with a Zillow partner agent

    Leverage their expertise and Zillow's premium Showcase listings to get your home seen by more buyers.

    Get started

    List with your own agent

    Get your home in front of millions of buyers by listing it on Zillow.

    Learn how to do it

    Sell it yourself

    Take full control of how buyers see your home on Zillow by listing For Sale by Owner (FSBO).

    List your home

    What's special

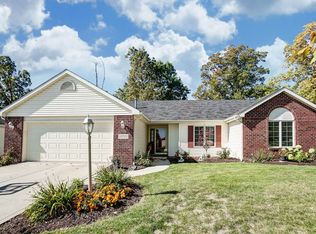
    Waiting, just for you: One owner, 2000+ sq. ft., all brick front, split bedroom BASEMENT Ranch, in convenient Falcon Creek off Coldwater Road. Neighborhood includes a swimming pool available for residents hot summer days. You can cozy up this winter to the brick fireplace w/gas log in the Cathedral Ceilinged great room. A most convenient kitchen offers plenty of counter space and Hickory cabinets including some extras, such as roll-out shelves and trash baskets. Enjoy a quick breakfast at the snack bar, and dinnertime meals at either of the two dining areas nearby. Then spend your quiet time in the SUN ROOM w/tile floor and plenty of windows. Play personal music selections with Surround Sound on main level. Master bedroom offers tray ceiling, ensuite bath has garden tub, separate shower and Walk-In closet with organizers. Entertain in the generously sized basement, (1440 SF), which sports a large finished rec room, office space w/shelved closet and a finished storage area. Current unfinished area could easily be finished to add living area. Oversized 3 car garage, 3rd bay measurement is 23x15 & not included in garage dimensions shown. Some updating needed, priced accordingly. Hot water heater new 2/2020; water softener and water filter included in sale. An ADT security system is in place, but is not currently monitored. A tech engineer lived here and there is extensive wiring in place for your technology. Canary camera is also installed at the garage. Dehumidifier remains. Square footage and room sizes are not warranted; school information is not guaranteed and buyers and their agent are responsible for determining suitability for themselves.

    This property is off market, which means it's not currently listed for sale or rent on Zillow. This may be different from what's available on other websites or public sources.

    Facts & features

    Interior

    Bedrooms & bathrooms
    • Bedrooms: 3
    • Bathrooms: 2
    • Full bathrooms: 2
    • Main level bathrooms: 2
    Heating
    • Forced air, Gas
    Cooling
    • Central
    Appliances
    • Included: Dishwasher, Microwave, Range / Oven
    • Laundry: Main, Electric Dryer Hookup, Main Level
    Features
    • Ceiling Fan(s), Breakfast Bar, Walk-In Closet(s), Cathedral Ceiling(s), Soaking Tub, Entrance Foyer, Tray Ceiling(s), 1st Bdrm En Suite
    • Flooring: Tile, Carpet, Linoleum / Vinyl
    • Basement: Unfinished
    • Attic: Storage
    • Has fireplace: Yes
    • Fireplace features: Electric
    Interior area
    • Structure area source: Public Records
    • Total interior livable area: 2,768 sqft
    • Finished area below ground: 740

    Property

    Parking
    • Total spaces: 3
    • Parking features: Garage - Attached
    Features
    • Patio & porch: Patio Open
    • Exterior features: Vinyl, Brick
    • Pool features: Association, Pool
    Lot
    • Size: 9,147 sqft
    • Features: Sloped, City/Town/Suburb
    Details
    • Parcel number: 020222401051000057
    • Other equipment: Dehumidifier

    Construction

    Type & style
    • Home type: SingleFamily
    • Architectural style: Ranch
    Materials
    • masonry
    • Roof: Asphalt
    Condition
    • Year built: 2004

    Utilities & green energy

    • Gas: NIPSCO
    • Sewer: City
    • Water: City, Fort Wayne City Utilities

    Community & neighborhood

    Location
    • Region: Fort Wayne

    HOA & financial

    HOA
    • Has HOA: Yes
    • HOA fee: $22 monthly

    Other

    Other facts
    • Flooring: Carpet, Ceramic Tile, Vinyl
    • Heating: Forced Air, Natural Gas
    • Appliances: Dishwasher, Microwave, Electric Range, Gas Water Heater, Water Softener Owned, Water Filtration System
    • AssociationYN: true
    • FireplaceYN: true
    • InteriorFeatures: Ceiling Fan(s), Breakfast Bar, Walk-In Closet(s), Cathedral Ceiling(s), Soaking Tub, Entrance Foyer, Tray Ceiling(s), 1st Bdrm En Suite
    • Roof: Asphalt
    • Basement: Finished, Partial, Concrete
    • ArchitecturalStyle: Ranch
    • GarageYN: true
    • AttachedGarageYN: true
    • HeatingYN: true
    • CoolingYN: true
    • FoundationDetails: Slab
    • FireplacesTotal: 1
    • RoomsTotal: 10
    • ConstructionMaterials: Vinyl Siding, Brick
    • MainLevelBathrooms: 2
    • FarmLandAreaUnits: Square Feet
    • ParkingFeatures: Attached, Off Street, Concrete
    • CoveredSpaces: 3
    • LaundryFeatures: Main, Electric Dryer Hookup, Main Level
    • FireplaceFeatures: Gas Log, Living/Great Rm
    • Cooling: Central Air
    • OpenParkingYN: true
    • PoolFeatures: Association, Pool
    • LotFeatures: Sloped, City/Town/Suburb
    • Attic: Storage
    • BelowGradeFinishedArea: 740
    • RoomBedroom1Level: Main
    • RoomBedroom2Level: Main
    • RoomBedroom3Level: Main
    • RoomDiningRoomLevel: Main
    • RoomKitchenLevel: Main
    • RoomLivingRoomLevel: Main
    • LivingAreaSource: Public Records
    • WaterSource: City, Fort Wayne City Utilities
    • PatioAndPorchFeatures: Patio Open
    • OtherEquipment: Dehumidifier
    • AboveGradeFinishedAreaSource: Public Records
    • BelowGradeFinishedAreaSource: Public Records
    • BuildingAreaSource: Public Records
    • Sewer: City
    • MlsStatus: Active
    • Gas: NIPSCO
    • TaxAnnualAmount: 2392
    • ListPriceLow: 299988

    Price history

    DateEventPrice
    10/23/2020Sold$305,000+1.7%$110/sqft
    Source: Agent Provided Report a problem
    10/2/2020Listed for sale$299,988$108/sqft
    Source: North Eastern Group Realty #202039925 Report a problem

    Public tax history

    YearProperty taxesTax assessment
    2025$3,076 +1.2%$400,800 +1.3%
    2024$3,039 +21.4%$395,600 +0.7%
    2023$2,504 +2.7%$392,800 +22%
    2022$2,438 +6.8%$322,000 +8.8%
    2021$2,283 -4.4%$296,000 +8.6%
    2020$2,387 +3.4%$272,600 -1%
    2019$2,308 +5.1%$275,300 +4.6%
    2018$2,197 -2.2%$263,100 +9%
    2017$2,247 -3%$241,400 +0.7%
    2016$2,317 +1%$239,700 +4.5%
    2014$2,294 +5.9%$229,400 +5.9%
    2013$2,167 -1%$216,700 -1%
    2011$2,189 $218,900 +13.5%
    2010-- $192,800 -9.5%
    2007-- $213,100 +12%
    2005-- $190,200

    Find assessor info on the county website

    Neighborhood: 46845

    Nearby schools

    GreatSchools rating
    Schools provided by the listing agent
    • Elementary: Perry Hill
    • Middle: Maple Creek
    • High: Carroll
    • District: Northwest Allen County

    Source: The MLS. This data may not be complete. We recommend contacting the local school district to confirm school assignments for this home.

    Get pre-qualified for a loan
    At Zillow Home Loans, we can pre-qualify you in as little as 5 minutes with no impact to your credit score.

    An equal housing lender. NMLS #10287.

    Sell for more on Zillow
    Get a Zillow Showcase℠ listing at no additional cost and you could sell for .
    $416,100
    2% more
    +$8,322
    With Zillow Showcase(estimated)
    $424,422