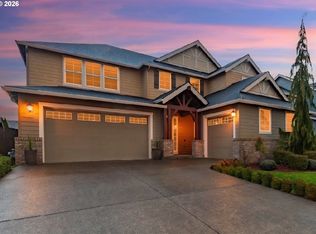
Your dream of effortless one-level living starts here! With 2,380 sq ft, 3 bedrooms, 2.5 baths, and a small office off the great room, it’s designed for everyday comfort and convenience. Soaring ceilings and walls of windows fill the open layout with light. The spa-like primary suite features dual sinks, makeup vanity, tiled walk-in shower, and huge walk-in closet. The heart of the home is the great room with a cozy gas fireplace, across from the chef’s kitchen featuring quartz counters, oversized island with eating bar, pantry, double ovens, convection oven, gas range, built-in microwave, stainless-steel appliances, and built-in dishwasher. Indoor-outdoor living flows seamlessly to the private covered patio. Additional highlights: central air, tankless gas water heater, ENERGY STAR furnace, oversized 3-car garage with opener, laundry room with sink, fenced yard with sprinklers, and manicured landscaping. And the best part? It’s all tucked into Herzog Farm, one of Vancouver’s most desirable neighborhoods. Don't miss this one, it will go fast!
Sold
Street View
$765,000
13712 NW 52nd Ave, Vancouver, WA 98685
3beds
2,380sqft
Residential, Single Family Residence
Built in 2017
6,969 Square Feet Lot
$774,500 Zestimate®
$321/sqft
$3,103 Estimated rent
Home value
$774,500
$728,000 - $821,000
$3,103/mo
Zestimate® history
Owner options
List your home for rent
$3,103/mo
Rent Zestimate®
Find your next renter with Zillow Rental Manager. Plus, with online applications, you can quickly screen prospective tenants – for free.
$3,103/mo
Rent Zestimate®
Refinance and save
$4,751/mo
Est. payment
Refinancing to a lower rate could help reduce your monthly payments and save thousands over the life of the loan.
$4,751/mo
Est. payment
Explore your selling options
Work with a Zillow partner agent
Leverage their expertise and Zillow's premium Showcase listings to get your home seen by more buyers.
Get startedList with your own agent
Get your home in front of millions of buyers by listing it on Zillow.
Learn how to do itSell it yourself
Take full control of how buyers see your home on Zillow by listing For Sale by Owner (FSBO).
List your homeWhat's special
Cozy gas fireplaceSoaring ceilingsSpa-like primary suiteDual sinksHuge walk-in closetTiled walk-in showerManicured landscaping
Zillow last checked:
Listing updated:
Listed by:
Lisa Field 503-913-0624,
Cascade Hasson Sotheby's International Realty
Bought with:
Iraida Hermann, 134603
Berkshire Hathaway HomeServices NW Real Estate
Source: RMLS (OR),MLS#: 172535016
Facts & features
Interior
Bedrooms & bathrooms
- Bedrooms: 3
- Bathrooms: 3
- Full bathrooms: 2
- Partial bathrooms: 1
- Main level bathrooms: 3
Rooms
- Room types: Bedroom 2, Bedroom 3, Dining Room, Family Room, Kitchen, Living Room, Primary Bedroom
Primary bedroom
- Features: Engineered Hardwood, Ensuite
- Level: Main
- Area: 320
- Dimensions: 16 x 20
Bedroom 2
- Features: Engineered Hardwood, High Ceilings
- Level: Main
- Area: 169
- Dimensions: 13 x 13
Bedroom 3
- Features: High Ceilings
- Level: Main
- Area: 143
- Dimensions: 13 x 11
Dining room
- Features: Great Room, Engineered Hardwood
- Level: Main
- Area: 143
- Dimensions: 13 x 11
Kitchen
- Features: Dishwasher, Great Room, Island, Microwave, Pantry, Engineered Hardwood, Quartz
- Level: Main
- Area: 210
- Width: 15
Living room
- Features: Bookcases, Builtin Features, Fireplace, Engineered Hardwood, High Ceilings
- Level: Main
- Area: 575
- Dimensions: 23 x 25
Heating
- Forced Air 95 Plus, Fireplace(s)
Cooling
- Central Air
Appliances
- Included: Built In Oven, Cooktop, Dishwasher, Double Oven, Down Draft, Free-Standing Refrigerator, Microwave, Stainless Steel Appliance(s), Washer/Dryer, Water Softener, Gas Water Heater, Tankless Water Heater
- Laundry: Laundry Room
Features
- High Ceilings, Quartz, Soaking Tub, Great Room, Kitchen Island, Pantry, Bookcases, Built-in Features
- Flooring: Engineered Hardwood
- Windows: Vinyl Frames
- Basement: Crawl Space
- Number of fireplaces: 1
- Fireplace features: Gas
Interior area
- Total structure area: 2,380
- Total interior livable area: 2,380 sqft
Property
Parking
- Total spaces: 2
- Parking features: Driveway, On Street, Attached
- Attached garage spaces: 2
- Has uncovered spaces: Yes
Accessibility
- Accessibility features: Accessible Entrance, Garage On Main, Ground Level, Kitchen Cabinets, Main Floor Bedroom Bath, Minimal Steps, Natural Lighting, One Level, Parking, Utility Room On Main, Accessibility
Features
- Levels: One
- Stories: 1
- Patio & porch: Covered Patio, Patio, Porch
- Fencing: Fenced
- Has view: Yes
- View description: Territorial
Lot
- Size: 6,969 Square Feet
- Features: Level, Private, SqFt 7000 to 9999
Details
- Parcel number: 986038847
Construction
Type & style
- Home type: SingleFamily
- Architectural style: Craftsman
- Property subtype: Residential, Single Family Residence
Materials
- Lap Siding, Stone
- Foundation: Concrete Perimeter
- Roof: Composition
Condition
- Resale
- New construction: No
- Year built: 2017
Utilities & green energy
- Gas: Gas
- Sewer: Public Sewer
- Water: Public
- Utilities for property: Cable Connected
Community & HOA
HOA
- Has HOA: Yes
- HOA fee: $93 monthly
Location
- Region: Vancouver
Financial & listing details
- Price per square foot: $321/sqft
- Tax assessed value: $721,655
- Annual tax amount: $7,269
- Date on market: 9/3/2025
- Cumulative days on market: 43 days
- Listing terms: Cash,Conventional
- Road surface type: Paved
Price history
| Date | Event | Price |
|---|---|---|
| 11/5/2025 | Sold | $765,000-1.3%$321/sqft |
Source:  RMLS (OR) #172535016 Report a problem RMLS (OR) #172535016 Report a problem | ||
| 10/17/2025 | Pending sale | $774,950$326/sqft |
Source: RMLS (OR) #172535016 Report a problem | ||
| 10/9/2025 | Price change | $774,950-1.8%$326/sqft |
Source: RMLS (OR) #172535016 Report a problem | ||
| 10/1/2025 | Price change | $789,500-1.3%$332/sqft |
Source: RMLS (OR) #172535016 Report a problem | ||
| 9/3/2025 | Listed for sale | $799,500+24.9%$336/sqft |
Source: RMLS (OR) #172535016 Report a problem | ||
| 4/8/2021 | Sold | $640,000+2.4%$269/sqft |
Source:  NWMLS as distributed by MLS GRID #1734771 Report a problem NWMLS as distributed by MLS GRID #1734771 Report a problem | ||
| 3/1/2021 | Pending sale | $625,000$263/sqft |
Source:  Windermere Real Estate #21244009 Report a problem Windermere Real Estate #21244009 Report a problem | ||
| 3/1/2021 | Listed for sale | $625,000$263/sqft |
Source: Windermere Real Estate #1734771 Report a problem | ||
| 3/1/2021 | Pending sale | $625,000$263/sqft |
Source: NWMLS as distributed by MLS GRID #1734771 Report a problem | ||
| 2/26/2021 | Listed for sale | $625,000$263/sqft |
Source: Windermere Community Realty #21244009 Report a problem | ||
| 2/26/2021 | Pending sale | $625,000$263/sqft |
Source: RMLS (OR) #21244009 Report a problem | ||
| 2/26/2021 | Listed for sale | $625,000+31.3%$263/sqft |
Source: NWMLS as distributed by MLS GRID #1734771 Report a problem | ||
| 11/29/2017 | Sold | $475,900$200/sqft |
Source: Public Record Report a problem | ||
Public tax history
| Year | Property taxes | Tax assessment |
|---|---|---|
| 2024 | $7,698 +5.9% | $721,655 -1.8% |
| 2023 | $7,270 +9% | $734,924 +4.7% |
| 2022 | $6,668 +22.9% | $702,025 +18.1% |
| 2021 | $5,425 +260.8% | $594,471 +6.9% |
| 2020 | $1,503 | $556,023 +2.9% |
| 2019 | $1,503 -51.1% | $540,513 +23% |
| 2018 | $3,077 +115.9% | $439,540 +78.8% |
| 2017 | $1,425 | $245,873 +123.5% |
| 2016 | -- | $110,000 |
Find assessor info on the county website
Neighborhood: Felida
Nearby homes
- $763,3003 bd2 ba2.6k sqft13716 NW 52nd Ave, Vancouver, WA 98685Off Market
- $833,7004 bd3 ba3k sqft13708 NW 52nd Ave, Vancouver, WA 98685Off Market
- $940,0004 bd4 ba3.5k sqft13704 NW 52nd Ave, Vancouver, WA 98685Sold
- $2,4001 bd1 ba650 sqft13704 NW 52nd Ave #B, Vancouver, WA 98685For Rent

- $761,5003 bd2 ba2.6k sqft5112 NW 137th Way, Vancouver, WA 98685Off Market
- $754,9003 bd2 ba2.5k sqft5113 NW 138th St, Vancouver, WA 98685Off Market
- $827,1003 bd3 ba2.3k sqft13720 NW 52nd Ave, Vancouver, WA 98685Off Market
- $838,6004 bd3 ba2.7k sqft13709 NW 54th Ave, Vancouver, WA 98685Off Market
Nearby schools
GreatSchools rating
- 7/10Felida Elementary SchoolGrades: K-5Distance: 1.5 mi
- 4/10Jefferson Middle SchoolGrades: 6-8Distance: 1.4 mi
- 6/10Skyview High SchoolGrades: 9-12Distance: 2 mi
Schools provided by the listing agent
- Elementary: Felida
- Middle: Jefferson
- High: Skyview
Source: RMLS (OR). This data may not be complete. We recommend contacting the local school district to confirm school assignments for this home.
Get a cash offer in 3 minutes
Find out how much your home could sell for in as little as 3 minutes with a no-obligation cash offer.
Estimated market value
$774,500
Get a cash offer in 3 minutes
Find out how much your home could sell for in as little as 3 minutes with a no-obligation cash offer.
Estimated market value
$774,500
- Washington
- Clark County
- Vancouver
- 98685
- Felida
- 13712 NW 52nd Ave
Nearby cities
Nearby neighborhoods
Nearby zip codes
Other Vancouver Topics
