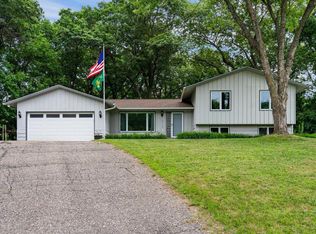
13712 Oakland Dr, Burnsville, MN 55337
Home value
$413,000
$392,000 - $434,000
$2,534/mo
Owner options
$2,534/mo
Rent Zestimate®
Find your next renter with Zillow Rental Manager. Plus, with online applications, you can quickly screen prospective tenants – for free.
$2,534/mo
Rent Zestimate®
$2,026/mo
Est. payment
Refinancing to a lower rate could help reduce your monthly payments and save thousands over the life of the loan.
$2,026/mo
Est. payment
Explore your selling options
Work with a Zillow partner agent
Leverage their expertise and Zillow's premium Showcase listings to get your home seen by more buyers.
Get startedList with your own agent
Get your home in front of millions of buyers by listing it on Zillow.
Learn how to do itSell it yourself
Take full control of how buyers see your home on Zillow by listing For Sale by Owner (FSBO).
List your homeWhat's special
Zillow last checked:
Listing updated:
Cara Quinn 612-203-7657,
Sette Colli Real Estate
Budd Batterson
Edina Realty, Inc.
Facts & features
Interior
Bedrooms & bathrooms
- Bedrooms: 3
- Bathrooms: 2
- Full bathrooms: 1
- 3/4 bathrooms: 1
Bedroom
- Level: Main
- Area: 156 Square Feet
- Dimensions: 13x12
Bedroom 2
- Level: Main
- Area: 100 Square Feet
- Dimensions: 10x10
Bedroom 3
- Level: Main
- Area: 90 Square Feet
- Dimensions: 10x9
Dining room
- Level: Main
- Area: 96 Square Feet
- Dimensions: 8x12
Family room
- Level: Main
- Area: 324 Square Feet
- Dimensions: 12x27
Informal dining room
- Level: Main
- Area: 88 Square Feet
- Dimensions: 8x11
Kitchen
- Level: Main
- Area: 132 Square Feet
- Dimensions: 11x12
Living room
- Level: Main
- Area: 204 Square Feet
- Dimensions: 17x12
Porch
- Level: Main
- Area: 135 Square Feet
- Dimensions: 9x15
Recreation room
- Level: Lower
- Area: 319 Square Feet
- Dimensions: 29x11
Heating
- Forced Air
Cooling
- Central Air
Appliances
- Included: Dishwasher, Disposal, Dryer, Gas Water Heater, Microwave, Range, Refrigerator, Washer, Water Softener Owned
- Laundry: In Basement
Features
- Basement: Partially Finished
- Number of fireplaces: 1
- Fireplace features: Gas
Interior area
- Total structure area: 1,837
- Total interior livable area: 1,837 sqft
- Finished area above ground: 1,521
- Finished area below ground: 316
Property
Parking
- Total spaces: 2
- Parking features: Attached
- Attached garage spaces: 2
- Details: Garage Dimensions (22x21)
Accessibility
- Accessibility features: None
Features
- Levels: One
- Stories: 1
- Patio & porch: Enclosed, Patio, Rear Porch
Lot
- Size: 0.39 Acres
Details
- Foundation area: 1882
- Parcel number: 021700401120
- Zoning description: Residential-Single Family
Construction
Type & style
- Home type: SingleFamily
- Property subtype: Single Family Residence
Materials
- Roof: Age Over 8 Years
Condition
- New construction: No
- Year built: 1974
Utilities & green energy
- Gas: Natural Gas
- Sewer: City Sewer/Connected
- Water: City Water/Connected
Community & HOA
Community
- Subdivision: Chateaulin 5th Add
HOA
- Has HOA: No
Location
- Region: Burnsville
Financial & listing details
- Price per square foot: $218/sqft
- Tax assessed value: $341,300
- Annual tax amount: $3,890
- Date on market: 4/4/2024
- Cumulative days on market: 9 days
Price history
| Date | Event | Price |
|---|---|---|
| 4/24/2024 | Sold | $401,000+11.4%$218/sqft |
Source: | ||
| 4/14/2024 | Pending sale | $360,000$196/sqft |
Source: | ||
| 4/5/2024 | Listed for sale | $360,000+185.7%$196/sqft |
Source: | ||
| 8/12/1996 | Sold | $126,000$69/sqft |
Source: Public Record Report a problem | ||
Public tax history
| Year | Property taxes | Tax assessment |
|---|---|---|
| 2024 | $3,994 +2.7% | $341,300 +2.4% |
| 2023 | $3,890 +5.8% | $333,300 +0.6% |
| 2022 | $3,676 +8.9% | $331,400 +14.2% |
| 2021 | $3,376 +3.7% | $290,300 +10.2% |
| 2020 | $3,256 -0.1% | $263,491 -2.3% |
| 2019 | $3,260 | $269,600 +2.8% |
| 2018 | $3,260 +7.5% | $262,300 +7% |
| 2017 | $3,033 +5.6% | $245,200 +9.4% |
| 2016 | $2,870 +4.3% | $224,200 +12.2% |
| 2015 | $2,752 +2.6% | $199,835 -0.9% |
| 2014 | $2,684 +1.7% | $201,688 +11.4% |
| 2013 | $2,639 +959.4% | $180,978 |
| 2012 | $249 -90.3% | -- |
| 2011 | $2,560 +2.4% | -- |
| 2010 | $2,500 -0.7% | -- |
| 2009 | $2,519 -1.9% | -- |
| 2008 | $2,567 +0.2% | -- |
| 2007 | $2,563 -1.9% | -- |
| 2006 | $2,614 +26.2% | -- |
| 2004 | $2,071 +5.7% | -- |
| 2003 | $1,959 +7.4% | -- |
| 2002 | $1,823 -3.4% | -- |
| 2001 | $1,887 | -- |
Neighborhood: 55337
Nearby homes
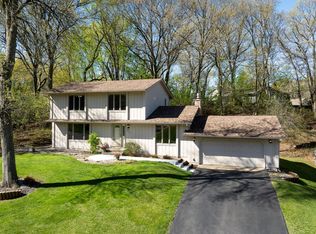
- $389,6004 bd2 ba1.2k sqft13716 Oakland Dr, Burnsville, MN 55337Off Market
- $440,0003 bd3 ba2.6k sqft13708 Oakland Dr, Burnsville, MN 55337Sold

- $---- bd-- ba-- sqft13713 Portland Ave, Burnsville, MN 55337Off Market
- $393,9003 bd2 ba1.9k sqft13713 Portland Ave S, Burnsville, MN 55337Off Market

- $413,2004 bd3 ba2.1k sqft13717 Portland Ave, Burnsville, MN 55337Off Market
- $381,5004 bd2 ba1.8k sqft13713 Oakland Dr, Burnsville, MN 55337Off Market
- $400,0003 bd2 ba1.4k sqft13720 Oakland Dr, Burnsville, MN 55337Sold
- $422,5004 bd3 ba2.1k sqft13717 Portland Ave S, Burnsville, MN 55337Off Market
Nearby schools
GreatSchools rating
- 6/10Echo Park Elementary SchoolGrades: PK-5Distance: 0.4 mi
- 8/10Falcon Ridge Middle SchoolGrades: 6-8Distance: 4.1 mi
- 6/10Apple Valley Senior High SchoolGrades: 9-12Distance: 2 mi
Get a cash offer in 3 minutes
- Minnesota
- Dakota County
- Burnsville
- 55337
- 13712 Oakland Dr