Welcome to your dream new construction home in the highly sought-after Torrey Lakes addition! This stunning 4-bedroom masterpiece, designed to address the concerns of discerning homebuyers, boasts an office, game room, and an array of luxurious features that cater to your every need.
As you enter, you'll immediately notice the impeccable wood floors and vaulted ceilings, creating an inviting and spacious atmosphere. The large open kitchen, equipped with stainless appliances and an eat-at island, is the heart of the home. It offers ample space for your culinary adventures and seamless entertaining, effortlessly merging with the expansive dining area.
The master suite is your personal sanctuary, featuring a spa-like bathroom with a large walk-in shower and a deep soaking tub for ultimate relaxation. No more worrying about cramped spaces or limited customization options; this home is tailored to provide the utmost comfort and luxury.
Amazing natural light floods every room through an abundance of windows, enhancing the home's energy efficiency and connection to nature.
Working from home is a breeze in the dedicated office space, while the game room offers endless fun and entertainment for family and friends. This thoughtfully designed home addresses your innermost desires, allowing you to focus on creating cherished memories with your loved ones.
Torrey Lakes is a vibrant community that offers peace of mind for your investment. With a pool, clubhouse, and playground, this neighborhood ensures an enriched lifestyle for you and your family. The uncertainty of future development is no more; this blossoming community has it all.
Experience the perfect blend of luxury, functionality, and sustainability in this remarkable new construction home. Say goodbye to the pain points and uncertainties of home buying; your dream home awaits you in Torrey Lakes.
Sold for $480,000
$480,000
13712 S 21st Pl, Bixby, OK 74008
4beds
3,129sqft
Single Family Residence
Built in 2022
8,886 Square Feet Lot
$494,200 Zestimate®
$153/sqft
$3,780 Estimated rent
Home value
$494,200
$469,000 - $519,000
$3,780/mo
Zestimate® history
Owner options
List your home for rent
$3,780/mo
Rent Zestimate®
Find your next renter with Zillow Rental Manager. Plus, with online applications, you can quickly screen prospective tenants – for free.
$3,780/mo
Rent Zestimate®
Refinance and save
$2,933/mo
Est. payment
Refinancing to a lower rate could help reduce your monthly payments and save thousands over the life of the loan.
$2,933/mo
Est. payment
Explore your selling options
Work with a Zillow partner agent
Leverage their expertise and Zillow's premium Showcase listings to get your home seen by more buyers.
Get startedList with your own agent
Get your home in front of millions of buyers by listing it on Zillow.
Learn how to do itSell it yourself
Take full control of how buyers see your home on Zillow by listing For Sale by Owner (FSBO).
List your homeWhat's special
Zillow last checked:
Listing updated:
Listed by:
Jack T. Wallace 918-740-0464,
Chinowth & Cohen
Bought with:
Tonya Watson, 202845
eXp Realty, LLC (BO)
Source: MLS Technology, Inc.,MLS#: 2342112 Originating MLS: MLS Technology
Originating MLS: MLS TechnologyFacts & features
Interior
Bedrooms & bathrooms
- Bedrooms: 4
- Bathrooms: 4
- Full bathrooms: 3
- 1/2 bathrooms: 1
Primary bedroom
- Description: Master Bedroom,Private Bath,Walk-in Closet
- Level: First
Bedroom
- Description: Bedroom,Private Bath,Walk-in Closet
- Level: First
Bedroom
- Description: Bedroom,No Bath
- Level: Second
Bedroom
- Description: Bedroom,No Bath
- Level: Second
Primary bathroom
- Description: Master Bath,Bathtub,Double Sink,Full Bath,Separate Shower
- Level: First
Bathroom
- Description: Hall Bath,Half Bath
- Level: First
Dining room
- Description: Dining Room,Breakfast,Combo w/ Living
- Level: First
Game room
- Description: Game/Rec Room,
- Level: Second
Kitchen
- Description: Kitchen,Eat-In,Island,Pantry
- Level: First
Living room
- Description: Living Room,Combo,Great Room
- Level: First
Office
- Description: Office,
- Level: First
Utility room
- Description: Utility Room,Inside,Separate
- Level: First
Heating
- Central, Gas, Multiple Heating Units, Zoned
Cooling
- Central Air, 2 Units, Zoned
Appliances
- Included: Built-In Oven, Cooktop, Dishwasher, Disposal, Microwave, Oven, Range, Electric Oven, Gas Range, Gas Water Heater, Plumbed For Ice Maker
- Laundry: Washer Hookup, Electric Dryer Hookup, Gas Dryer Hookup
Features
- Attic, High Ceilings, Quartz Counters, Stone Counters, Cable TV, Vaulted Ceiling(s), Ceiling Fan(s)
- Flooring: Carpet, Tile, Wood
- Doors: Insulated Doors
- Windows: Vinyl, Insulated Windows
- Basement: None
- Number of fireplaces: 1
- Fireplace features: Gas Log
Interior area
- Total structure area: 3,129
- Total interior livable area: 3,129 sqft
Property
Parking
- Total spaces: 3
- Parking features: Attached, Garage
- Attached garage spaces: 3
Features
- Levels: Two
- Stories: 2
- Patio & porch: Covered, Patio
- Exterior features: Concrete Driveway, Sprinkler/Irrigation, Landscaping, Lighting, Rain Gutters
- Pool features: None
- Fencing: None
Lot
- Size: 8,886 Square Feet
- Features: None
Details
- Additional structures: None
- Parcel number: 60513730869760
Construction
Type & style
- Home type: SingleFamily
- Architectural style: Other
- Property subtype: Single Family Residence
Materials
- Brick, Wood Frame
- Foundation: Slab
- Roof: Asphalt,Fiberglass
Condition
- Year built: 2022
Utilities & green energy
- Sewer: Public Sewer
- Water: Public
- Utilities for property: Cable Available, Electricity Available, Natural Gas Available, Phone Available, Water Available
Green energy
- Energy efficient items: Doors, Windows
Community & HOA
Community
- Features: Gutter(s), Sidewalks
- Security: No Safety Shelter, Security System Owned, Smoke Detector(s)
- Subdivision: Torrey Lakes
HOA
- Has HOA: Yes
- Amenities included: Clubhouse, Park, Pool
- HOA fee: $500 annually
Location
- Region: Bixby
Financial & listing details
- Price per square foot: $153/sqft
- Annual tax amount: $1,575
- Date on market: 12/4/2023
- Cumulative days on market: 408 days
- Listing terms: Conventional,FHA,VA Loan
Price history
| Date | Event | Price |
|---|---|---|
| 2/16/2024 | Sold | $480,000-2%$153/sqft |
Source:  MLS Technology, Inc. #2342112 Report a problem MLS Technology, Inc. #2342112 Report a problem | ||
| 1/16/2024 | Pending sale | $489,900$157/sqft |
Source: MLS Technology, Inc. #2342112 Report a problem | ||
| 1/15/2024 | Price change | $489,900-9.1%$157/sqft |
Source: MLS Technology, Inc. #2342112 Report a problem | ||
| 12/4/2023 | Listed for sale | $539,000$172/sqft |
Source: MLS Technology, Inc. #2342112 Report a problem | ||
| 12/2/2023 | Listing removed | -- |
Source: MLS Technology, Inc. #2319512 Report a problem | ||
| 11/3/2023 | Price change | $539,000-2%$172/sqft |
Source: MLS Technology, Inc. #2319512 Report a problem | ||
| 8/18/2023 | Price change | $549,900-5%$176/sqft |
Source: MLS Technology, Inc. #2319512 Report a problem | ||
| 6/7/2023 | Price change | $579,000-1.7%$185/sqft |
Source: MLS Technology, Inc. #2319512 Report a problem | ||
| 6/1/2023 | Listed for sale | $589,000+1.7%$188/sqft |
Source: MLS Technology, Inc. #2319512 Report a problem | ||
| 5/31/2023 | Listing removed | -- |
Source: MLS Technology, Inc. #2240830 Report a problem | ||
| 3/20/2023 | Price change | $579,000-1.7%$185/sqft |
Source: MLS Technology, Inc. #2240830 Report a problem | ||
| 12/1/2022 | Listed for sale | $589,000$188/sqft |
Source: MLS Technology, Inc. #2240830 Report a problem | ||
Public tax history
Tax history is unavailable.
Neighborhood: 74008
Nearby homes
- $480,000-- bd3 ba3k sqft13712 S 21st Pl E, Bixby, OK 74008Sold
- $480,0004 bd3 ba2.6k sqft13718 S 21st Pl E, Bixby, OK 74008Sold
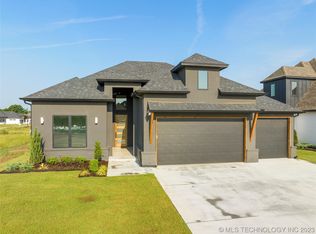
- $500,500-- bd2 ba2.5k sqft13706 S 21st Pl E, Bixby, OK 74008Off Market
- $81,000-- bd-- ba-- sqft13724 S 21st Pl E, Bixby, OK 74008Sold
- $441,200-- bd2 ba2.2k sqft13660 S 21st Pl E, Bixby, OK 74008Off Market
- $434,700-- bd2 ba2.1k sqft13715 S 21st Ct E, Bixby, OK 74008Off Market
- $519,9904 bd4 ba2.9k sqft13709 S 21st Ct E, Bixby, OK 74008Sold
- $447,5003 bd3 ba2.3k sqft13703 S 21st Ct, Bixby, OK 74008Sold
Nearby schools
GreatSchools rating
- 9/10West ElementaryGrades: PK-3Distance: 1.1 mi
- 7/10Bixby Middle SchoolGrades: 7-8Distance: 4.5 mi
- 9/10Bixby High SchoolGrades: 9-12Distance: 4.3 mi
Schools provided by the listing agent
- Elementary: West
- High: Bixby
- District: Bixby - Sch Dist (4)
Source: MLS Technology, Inc.. This data may not be complete. We recommend contacting the local school district to confirm school assignments for this home.


Get pre-qualified for a loan
At Zillow Home Loans, we can pre-qualify you in as little as 5 minutes with no impact to your credit score.An equal housing lender. NMLS #10287.
Sell for more on Zillow
Get a Zillow Showcase℠ listing at no additional cost and you could sell for .
$494,200
2% more
+$9,884
With Zillow Showcase(estimated)
$504,084
- Oklahoma
- Tulsa County
- Jenks
- 74008
- 13712 S 21st Pl
Nearby cities
Nearby zip codes
Other Jenks Topics
