Skip main navigation
Sold
  • $683,900

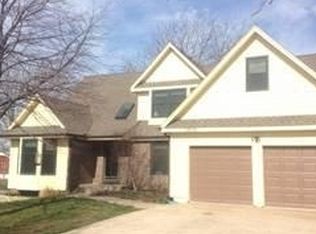
    13712 S Lakeview Dr, Olathe, KS 66061

    4beds
    3,658sqft
    Single Family Residence
    Built in 1989
    2.7 Acres Lot
    $683,900 Zestimate®
    $187/sqft
    $3,393 Estimated rent

    Home value

    $683,900

    $629,000 - $745,000

    $3,393/mo

    Zestimate® history
    Loading
    Loading...

    Owner options

    List your home for rent

    $3,393/mo

    Rent Zestimate®

    Find your next renter with Zillow Rental Manager. Plus, with online applications, you can quickly screen prospective tenants – for free.

    Learn more

    $3,393/mo

    Rent Zestimate®

    Refinance and save

    $3,513/mo

    Est. payment

    Refinancing to a lower rate could help reduce your monthly payments and save thousands over the life of the loan.

    See today's rates

    $3,513/mo

    Est. payment

    Explore your selling options

    Work with a Zillow partner agent

    Leverage their expertise and Zillow's premium Showcase listings to get your home seen by more buyers.

    Get started

    List with your own agent

    Get your home in front of millions of buyers by listing it on Zillow.

    Learn how to do it

    Sell it yourself

    Take full control of how buyers see your home on Zillow by listing For Sale by Owner (FSBO).

    List your home

    What's special

    WORDS CAN'T DO JUSTICE BUT I WILL TRY: Prime location and loaded with goods: More than $140,000 has been put into this home: Newer windows, siding, AC/Furnace, hardwoods and tile throughout main level and so much more...KITCHEN REDO with cabinet refinish, granite, appliances etc..BATHROOMS all REDONE (TOP QUALITY REDO)..OUTBUILDING!! GREAT LAND!! OUTBUILDING HUGE WITH HOOK UPS (CAN BE TWO CAR GARAGE)..also chicken coop. BASEMENT FULL FINISHED WITH TILE GREAT UPDATES..PLEASE BE SURE THE FRONT DOOR IS LOCKED!! We have had trouble with this here recent.

    This property is off market, which means it's not currently listed for sale or rent on Zillow. This may be different from what's available on other websites or public sources.


    Zillow last checked:

    Listing updated:

    Listed by:

    Bryan Huff 913-907-0760,

    KW Diamond Partners

    Bought with:

    Bryan Huff, SP00228927

    KW Diamond Partners

    Source: Heartland MLS as distributed by MLS GRID,MLS#: 1831429MLS Logo

    Facts & features

    Interior

    Bedrooms & bathrooms
    • Bedrooms: 4
    • Bathrooms: 4
    • Full bathrooms: 3
    • 1/2 bathrooms: 1
    Primary bedroom
    • Level: Second
    • Area: 208 Square Feet
    • Dimensions: 16 x 13
    Bedroom 2
    • Features: Carpet
    • Level: Second
    • Area: 144 Square Feet
    • Dimensions: 12 x 12
    Bedroom 3
    • Features: Carpet
    • Level: Second
    • Area: 143 Square Feet
    • Dimensions: 13 x 11
    Bedroom 4
    • Features: Ceramic Tiles
    • Level: Basement
    • Area: 272 Square Feet
    • Dimensions: 17 x 16
    Family room
    • Features: Fireplace
    • Level: First
    • Area: 285 Square Feet
    • Dimensions: 19 x 15
    Kitchen
    • Features: Ceramic Tiles
    • Level: First
    • Area: 231 Square Feet
    • Dimensions: 21 x 11
    Living room
    • Level: First
    Workshop
    • Features: Ceramic Tiles
    • Area: 754 Square Feet
    • Dimensions: 26 x 29
    Heating
    • Electric, Heat Pump
    Cooling
    • Heat Pump
    Appliances
    • Included: Dishwasher, Disposal, Refrigerator, Free-Standing Electric Oven
    • Laundry: Main Level, Off The Kitchen
    Features
    • Ceiling Fan(s), Walk-In Closet(s)
    • Flooring: Carpet, Wood
    • Basement: Daylight,Finished,Full,Sump Pump
    • Number of fireplaces: 1
    • Fireplace features: Family Room
    Interior area
    • Total structure area: 3,658
    • Total interior livable area: 3,658 sqft

    Property

    Parking
    • Total spaces: 2
    • Parking features: Attached, Detached, Garage Faces Front
    • Attached garage spaces: 2
    Features
    • Patio & porch: Covered, Patio
    • Has private pool: Yes
    • Pool features: Above Ground
    Lot
    • Size: 2.7 Acres
    • Features: Acreage, Corner Lot, Level
    Details
    • Additional structures: Outbuilding
    • Parcel number: 3P18000000 0001

    Construction

    Type & style
    • Home type: SingleFamily
    • Architectural style: Traditional
    • Property subtype: Single Family Residence
    Materials
    • Brick/Mortar
    • Roof: Composition
    Condition
    • Year built: 1989

    Utilities & green energy

    • Sewer: Septic Tank
    • Water: Public

    Community & HOA

    Community
    • Subdivision: Burning Tree Villa
    HOA
    • Amenities included: Play Area, Tennis Court(s)
    Location
    • Region: Olathe

    Financial & listing details

    • Price per square foot: $187/sqft
    • Annual tax amount: $3,067
    • Date on market: 8/29/2023
    • Listing terms: Cash,Conventional,FHA,VA Loan
    • Ownership type: Private

    Price history

    DateEventPrice
    7/16/2013Sold--
    Source: Heartland MLS as distributed by MLS GRID #1831429 Report a problem

    Public tax history

    Tax history is unavailable.

    Neighborhood: 66061

    Nearby schools

    GreatSchools rating
    Schools provided by the listing agent
    • Elementary: Starside
    • Middle: Lexington Trails
    • High: De Soto

    Source: Heartland MLS as distributed by MLS GRID. This data may not be complete. We recommend contacting the local school district to confirm school assignments for this home.

    Get a cash offer in 3 minutes
    Find out how much your home could sell for in as little as 3 minutes with a no-obligation cash offer.
    Estimated market value
    $683,900
    Get a cash offer in 3 minutes
    Find out how much your home could sell for in as little as 3 minutes with a no-obligation cash offer.
    Estimated market value
    $683,900