Exceptional Newcastle Value! Perched above the neighborhood with sweeping territorial views, this beautifully maintained 2016-built 5-bedroom home offers exceptional privacy, abundant natural light, AC, and a peaceful setting surrounded by mature landscaping. Served by acclaimed Issaquah schools and just a short walk to Newcastle Elementary, the home makes an impressive first impression with a welcoming covered front porch, beautifully landscaped level grounds, and additional guest parking. The open-concept floor plan features generous living spaces, rich wood floors, a gas fireplace, and a spacious kitchen with stainless steel appliances, built-in wine storage, abundant cabinetry, and seamless flow for everyday living and entertaining. A main-floor bedroom with an adjacent full bath offers ideal flexibility for guests, multi-generational living, or a private home office. Upstairs, the luxurious primary suite is a true retreat with an elegant tray ceiling, spa-inspired bath, and oversized walk-in closet with custom shelving. Outside, enjoy a level backyard with new fencing, territorial views, and a covered patio perfect for year-round entertaining and relaxation. Fresh exterior paint adds to the home's move-in-ready appeal. Ideally located near parks, trails, shopping, and major employment centers, this is a rare opportunity to own a spacious, private, and beautifully maintained home in one of Newcastle's most desirable neighborhoods.
Pending inspection
Listed by: Windermere Real Estate/East • Don Weintraub
Price cut: $38K (8/29)
$1,695,000
13712 SE 89th Street, Newcastle, WA 98059
5beds
2,960sqft
Single Family Residence
Built in 2016
8,045 Square Feet Lot
$-- Zestimate®
$573/sqft
$50/mo HOA
What's special
Gas fireplaceAdditional guest parkingSweeping territorial viewsBeautifully landscaped level groundsRich wood floorsAbundant natural lightLuxurious primary suite
- 53 days
- 614
- 22
Zillow last checked:
Listing updated:
Listed by:
Don Weintraub,
Windermere Real Estate/East
Source: NWMLS as distributed by MLS GRID,MLS#: 2555197
Facts & features
Interior
Bedrooms & bathrooms
- Bedrooms: 5
- Bathrooms: 3
- Full bathrooms: 2
- 3/4 bathrooms: 1
- Main level bathrooms: 1
- Main level bedrooms: 1
Primary bedroom
- Level: Second
Bedroom
- Level: Second
Bedroom
- Level: Second
Bedroom
- Level: Second
Bedroom
- Level: Main
Bathroom full
- Level: Second
Bathroom full
- Level: Second
Bathroom three quarter
- Level: Main
Dining room
- Level: Main
Entry hall
- Level: Main
Family room
- Level: Second
Kitchen with eating space
- Level: Main
Living room
- Level: Main
Utility room
- Level: Second
Heating
- Fireplace, Forced Air, Electric, Natural Gas
Cooling
- Has cooling: Yes
Appliances
- Included: Dishwasher, Disposal, Dryer, Microwave, Refrigerator, Stove(s)/Range(s), Washer, Dishwasher(s), Dryer(s), Garbage Disposal, Microwave(s), Refrigerator(s), Washer(s)
Features
- Bath Off Primary, Dining Room
- Flooring: Ceramic Tile, Engineered Hardwood, Carpet
- Windows: Dbl Pane/Storm Window
- Basement: None
- Number of fireplaces: 1
- Fireplace features: Gas, Main Level: 1, Fireplace
Interior area
- Total structure area: 2,960
- Total interior livable area: 2,960 sqft
Property
Parking
- Total spaces: 2
- Parking features: Attached Garage
- Has attached garage: Yes
- Covered spaces: 2
Features
- Levels: Two
- Stories: 2
- Entry location: Main
- Patio & porch: Bath Off Primary, Dbl Pane/Storm Window, Dining Room, Fireplace
- Has view: Yes
- View description: Territorial
Lot
- Size: 8,045 Square Feet
- Features: Dead End Street, Paved
- Topography: Level
Details
- Parcel number: 7313800070
- Special conditions: Standard
Construction
Type & style
- Home type: SingleFamily
- Architectural style: Craftsman,2 Story
- Property subtype: Single Family Residence
Materials
- Cement Planked, Cement Plank
- Roof: Composition
Condition
- Very Good
- Year built: 2016
- Major remodel year: 2016
Utilities & green energy
- Sewer: Sewer Connected
- Water: Public
Community & HOA
Community
- Subdivision: Newcastle
HOA
- HOA fee: $50 monthly
Location
- Region: Newcastle
Financial & listing details
- Price per square foot: $573/sqft
- Tax assessed value: $1,642,000
- Annual tax amount: $13,659
- Date on market: 7/15/2026
- Cumulative days on market: 54 days
- Listing terms: Conventional
- Inclusions: Dishwasher(s), Dryer(s), Garbage Disposal, Microwave(s), Refrigerator(s), Stove(s)/Range(s), Washer(s)
Estimated market value
Not available
Estimated sales range
Not available
Not available
Price history
| Date | Event | Price |
|---|---|---|
| 9/3/2026 | Pending sale | $1,695,000$573/sqft |
Source:  NWMLS as distributed by MLS GRID #2555197 Report a problem NWMLS as distributed by MLS GRID #2555197 Report a problem | ||
| 8/29/2026 | Price change | $1,695,000-2.2%$573/sqft |
Source: NWMLS as distributed by MLS GRID #2555197 Report a problem | ||
| 7/15/2026 | Listed for sale | $1,733,000+76.9%$585/sqft |
Source: NWMLS as distributed by MLS GRID #2555197 Report a problem | ||
| 10/21/2016 | Sold | $979,500+19.1%$331/sqft |
Source: NWMLS as distributed by MLS GRID #943060 Report a problem | ||
| 2/19/2016 | Sold | $822,170$278/sqft |
Source: Public Record Report a problem | ||
Public tax history
| Year | Property taxes | Tax assessment |
|---|---|---|
| 2025 | $14,645 +7.2% | $1,642,000 +6.8% |
| 2024 | $13,659 +12.5% | $1,538,000 +18.7% |
| 2023 | $12,140 -5% | $1,296,000 -16.8% |
| 2022 | $12,781 +15.6% | $1,558,000 +41.4% |
| 2021 | $11,058 +8% | $1,102,000 +16.5% |
| 2020 | $10,240 +4.2% | $946,000 +2.5% |
| 2019 | $9,827 -2.7% | $923,000 -7.9% |
| 2018 | $10,096 +4.1% | $1,002,000 +14% |
| 2017 | $9,701 | $879,000 +11.1% |
| 2016 | -- | $791,000 +172.8% |
| 2015 | -- | $290,000 |
Find assessor info on the county website
Monthly payment
Est. payment
Payment breakdown
Explore the cost of this home by adjusting the details. Changes won't be saved.Climate risks
Neighborhood: 98059
Nearby schools
Schools provided by the listing agent
- Elementary: Newcastle
- Middle: Maywood Mid
- High: Liberty Snr High
Source: NWMLS as distributed by MLS GRID. This data may not be complete. We recommend contacting the local school district to confirm school assignments for this home.
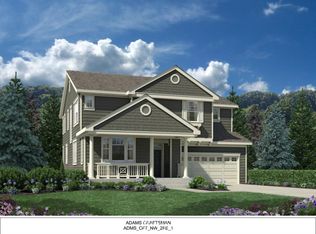
- $1,476,4005 bd3 ba2.8k sqft13712 SE 89th St SE LOT 7, Newcastle, WA 98059Off Market
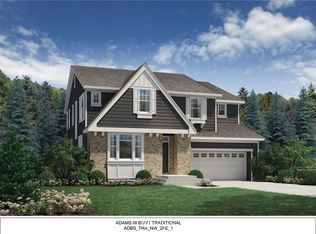
- $1,832,8006 bd4 ba3.7k sqft13714 SE 89th St LOT 8, Newcastle, WA 98059Off Market
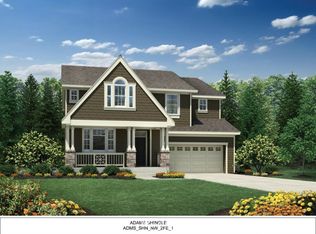
- $1,750,6006 bd4 ba3.8k sqft13716 SE 89th St LOT 9, Newcastle, WA 98059Off Market
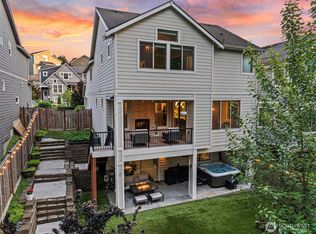
- $1,818,7004 bd4 ba3.6k sqft13710 SE 89th St LOT 6, Newcastle, WA 98059Off Market

Similar homes
- $1,350,0005 bd4 ba3.2k sqft4913 NE 1st Street, Renton, WA 98059Active
 MLS ID #2558682, Alexander Tsway. NWMLS as distributed by MLS GRID
 - $1,440,0005 bd4 ba3.5k sqftMeadow View, Renton, WA 98059Active
 MLS ID #2559957, Quoc Duong. NWMLS as distributed by MLS GRID
 - $1,690,0005 bd4 ba3.2k sqftLakemont Place, Bellevue, WA 98006Active
 MLS ID #2540182, Helen Kim. NWMLS as distributed by MLS GRID
 - $1,750,0005 bd4 ba3.8k sqft3766 Monterey Court NE, Renton, WA 98056Active
 MLS ID #2542029, Nicole Burnett. NWMLS as distributed by MLS GRID
