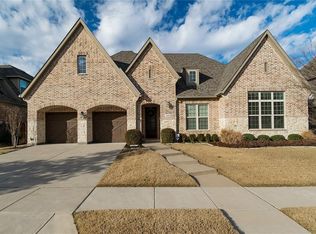
Nestled in one of the most coveted 5-star neighborhoods, this stunning 5-bedroom Highland home redefines luxury living. This property offers not just a residence but a lifestyle characterized by elegance, comfort, and an abundance of space. Set on a beautifully landscaped corner lot, the home perfectly balances privacy and community living, providing an inviting refuge for families of all sizes. With an outdoor living area designed for relaxation and entertaining, it’s an oasis that will surely cater to your every need. The primary suite is a true sanctuary—a generous space that includes a sitting area and large windows that allow natural light to flood the room. The four additional bedrooms are well-appointed and thoughtfully designed, providing flexible options for family or guests. Each room is spacious, with ample closet space and easy access to beautifully designed bathrooms. The layout ensures that everyone can enjoy their privacy while still being part of the home’s flow. The heart of the home is undoubtedly the chef-inspired kitchen, which boasts high-end stainless steel appliances, granite countertops, and a large island with bar seating. The layout is both functional and stylish, offering ample storage space and work areas for culinary enthusiasts. Families will appreciate the highly-rated schools in the area, providing excellent education options for children of all ages. For those who seek a perfect blend of sophistication, style, and modern living, this remarkable property is a must-see. Don’t miss the opportunity to make this extraordinary Highland home your own—a true gem waiting to bring joy, comfort, and lasting memories to its fortunate new owners.
Sold
Price Unknown
13712 Spring Wagon Dr, Frisco, TX 75035
5beds
4,081sqft
Single Family Residence
Built in 2013
10,105 Square Feet Lot
$962,700 Zestimate®
$--/sqft
$4,339 Estimated rent
Home value
$962,700
$905,000 - $1.03M
$4,339/mo
Zestimate® history
Owner options
List your home for rent
$4,339/mo
Rent Zestimate®
Find your next renter with Zillow Rental Manager. Plus, with online applications, you can quickly screen prospective tenants – for free.
$4,339/mo
Rent Zestimate®
Refinance and save
$1,100/mo
Est. payment
Refinancing to a lower rate could help reduce your monthly payments and save thousands over the life of the loan.
$1,100/mo
Est. payment
Explore your selling options
Work with a Zillow partner agent
Leverage their expertise and Zillow's premium Showcase listings to get your home seen by more buyers.
Get startedList with your own agent
Get your home in front of millions of buyers by listing it on Zillow.
Learn how to do itSell it yourself
Take full control of how buyers see your home on Zillow by listing For Sale by Owner (FSBO).
List your homeWhat's special
Zillow last checked:
Listing updated:
Listed by:
Megan Waldo 0713596 972-382-8882,
Keller Williams Prosper Celina 972-382-8882
Bought with:
Ron Pritchett
C21 Fine Homes Judge Fite
Source: NTREIS,MLS#: 20853486
Facts & features
Interior
Bedrooms & bathrooms
- Bedrooms: 5
- Bathrooms: 5
- Full bathrooms: 4
- 1/2 bathrooms: 1
Primary bedroom
- Features: Closet Cabinetry, Dual Sinks, Garden Tub/Roman Tub, Linen Closet, Separate Shower, Walk-In Closet(s)
- Level: First
- Dimensions: 22 x 14
Bedroom
- Features: En Suite Bathroom, Walk-In Closet(s)
- Level: First
- Dimensions: 10 x 9
Bedroom
- Features: Walk-In Closet(s)
- Level: Second
- Dimensions: 10 x 13
Bedroom
- Features: Walk-In Closet(s)
- Level: Second
- Dimensions: 12 x 11
Bedroom
- Features: En Suite Bathroom, Walk-In Closet(s)
- Level: Second
- Dimensions: 13 x 10
Breakfast room nook
- Features: Built-in Features, Eat-in Kitchen
- Level: First
- Dimensions: 12 x 8
Dining room
- Level: First
- Dimensions: 11 x 12
Other
- Features: Jack and Jill Bath
- Level: Second
- Dimensions: 10 x 5
Game room
- Level: Second
- Dimensions: 18 x 14
Half bath
- Features: Granite Counters
- Level: First
- Dimensions: 4 x 4
Kitchen
- Features: Breakfast Bar, Built-in Features, Butler's Pantry, Eat-in Kitchen, Kitchen Island, Pantry, Stone Counters, Walk-In Pantry
- Level: First
- Dimensions: 15 x 15
Living room
- Features: Fireplace
- Level: First
- Dimensions: 20 x 16
Media room
- Level: Second
- Dimensions: 13 x 13
Office
- Level: First
- Dimensions: 13 x 11
Utility room
- Features: Built-in Features, Utility Room, Utility Sink
- Level: First
- Dimensions: 6 x 10
Heating
- Central, Natural Gas
Cooling
- Central Air, Ceiling Fan(s), Electric
Appliances
- Included: Convection Oven, Double Oven, Dishwasher, Gas Cooktop, Disposal, Microwave, Range, Some Commercial Grade, Vented Exhaust Fan
- Laundry: Washer Hookup, Electric Dryer Hookup
Features
- Decorative/Designer Lighting Fixtures, High Speed Internet, Cable TV, Vaulted Ceiling(s), Wired for Sound
- Flooring: Carpet, Ceramic Tile, Wood
- Windows: Bay Window(s), Shutters
- Has basement: No
- Number of fireplaces: 2
- Fireplace features: Gas Log, Gas Starter, Masonry, Stone, Wood Burning
Interior area
- Total interior livable area: 4,081 sqft
Property
Parking
- Total spaces: 3
- Parking features: Concrete, Covered
- Attached garage spaces: 3
Features
- Levels: Two
- Stories: 2
- Patio & porch: Patio, Covered
- Exterior features: Fire Pit, Lighting, Outdoor Grill, Outdoor Living Area, Rain Gutters
- Pool features: None, Community
- Fencing: Wood,Wrought Iron
Lot
- Size: 10,105 Square Feet
- Features: Back Yard, Corner Lot, Lawn, Landscaped, Many Trees, Subdivision, Sprinkler System
- Residential vegetation: Grassed
Details
- Parcel number: R1026400I01201
Construction
Type & style
- Home type: SingleFamily
- Architectural style: Detached
- Property subtype: Single Family Residence
Materials
- Foundation: Slab
- Roof: Composition
Condition
- Year built: 2013
Utilities & green energy
- Sewer: Public Sewer
- Water: Public
- Utilities for property: Sewer Available, Underground Utilities, Water Available, Cable Available
Green energy
- Energy efficient items: Appliances, HVAC, Insulation, Rain/Freeze Sensors, Thermostat, Windows
Community & HOA
Community
- Features: Playground, Park, Pool, Trails/Paths, Curbs, Sidewalks
- Security: Prewired, Security System, Carbon Monoxide Detector(s), Fire Alarm, Smoke Detector(s)
- Subdivision: Crossing At Lawler Park Ph 1 The
HOA
- Has HOA: Yes
- Services included: Maintenance Grounds
- HOA fee: $1,100 annually
- HOA name: Real Manage
- HOA phone: 866-473-2573
Location
- Region: Frisco
Financial & listing details
- Tax assessed value: $1,000,000
- Annual tax amount: $19,905
- Date on market: 2/28/2025
- Cumulative days on market: 76 days
- Listing terms: Cash,Conventional,FHA,VA Loan
- Exclusions: Craftsman Garage Hook Rail, Yellow Garage Park Smart Pads, and 2 Blink Cameras (one in living room & one by pantry)
Price history
| Date | Event | Price |
|---|---|---|
| 6/16/2025 | Sold | -- |
Source: NTREIS #20853486 Report a problem | ||
| 6/2/2025 | Pending sale | $1,075,000$263/sqft |
Source: NTREIS #20853486 Report a problem | ||
| 5/15/2025 | Contingent | $1,075,000$263/sqft |
Source: NTREIS #20853486 Report a problem | ||
| 3/28/2025 | Price change | $1,075,000-2.3%$263/sqft |
Source: NTREIS #20853486 Report a problem | ||
| 2/28/2025 | Listed for sale | $1,100,000+57.1%$270/sqft |
Source: NTREIS #20853486 Report a problem | ||
| 3/6/2020 | Sold | -- |
Source: Agent Provided Report a problem | ||
| 2/24/2020 | Pending sale | $700,000$172/sqft |
Source: Keller Williams Frisco Stars #14263321 Report a problem | ||
| 1/18/2020 | Listed for sale | $700,000+0.7%$172/sqft |
Source: Keller Williams Frisco Stars #14263321 Report a problem | ||
| 3/4/2019 | Listing removed | $694,900$170/sqft |
Source: Keller Williams Realty #13925381 Report a problem | ||
| 1/29/2019 | Price change | $694,900-0.7%$170/sqft |
Source: The Cannon Team - Keller Williams Realty #13925381 Report a problem | ||
| 10/18/2018 | Price change | $700,000-1.4%$172/sqft |
Source: Keller Williams Realty #13925381 Report a problem | ||
| 9/1/2018 | Listed for sale | $710,000+1.7%$174/sqft |
Source: Keller Williams Frisco Stars #13925381 Report a problem | ||
| 3/30/2017 | Sold | -- |
Source: Agent Provided Report a problem | ||
| 3/14/2017 | Pending sale | $698,000$171/sqft |
Source: Premier Realty of North Texas #13535766 Report a problem | ||
| 3/9/2017 | Listed for sale | $698,000$171/sqft |
Source: Premier Realty of North Texas #13535766 Report a problem | ||
| 2/25/2017 | Pending sale | $698,000$171/sqft |
Source: Premier Realty of North Texas #13535766 Report a problem | ||
| 2/17/2017 | Listed for sale | $698,000$171/sqft |
Source: Premier Realty of North Texas #13535766 Report a problem | ||
| 2/13/2017 | Pending sale | $698,000$171/sqft |
Source: Premier Realty of North Texas #13535766 Report a problem | ||
| 2/9/2017 | Listed for sale | $698,000$171/sqft |
Source: Premier Realty of North Texas #13535766 Report a problem | ||
Public tax history
| Year | Property taxes | Tax assessment |
|---|---|---|
| 2026 | -- | $1,000,000 -5.7% |
| 2025 | $17,774 -5.4% | $1,060,816 -3.3% |
| 2024 | $18,786 -5.6% | $1,096,665 -6.9% |
| 2023 | $19,905 +20.7% | $1,177,604 +35.2% |
| 2022 | $16,490 +20.4% | $871,022 +24.8% |
| 2021 | $13,701 +4.4% | $697,935 +1.5% |
| 2020 | $13,130 +1.7% | $687,842 +3.1% |
| 2019 | $12,915 -2.7% | $666,842 +2.4% |
| 2018 | $13,279 +1.9% | $651,286 +3.4% |
| 2017 | $13,031 | $630,163 +3% |
| 2016 | $13,031 +15.7% | $611,934 +9.6% |
| 2015 | $11,267 | $558,537 +8.2% |
| 2014 | $11,267 | $516,162 +524.2% |
| 2013 | -- | $82,688 |
Find assessor info on the county website
Neighborhood: 75035
Nearby homes
- $723,7004 bd3 ba2.9k sqft13748 Spring Wagon Dr, Frisco, TX 75035Off Market
- $926,9004 bd3 ba3.4k sqft13709 Countrybrook Dr, Frisco, TX 75035Off Market
- $1,031,2005 bd4 ba4.4k sqft13745 Countrybrook Dr, Frisco, TX 75035Off Market
- $1,089,1005 bd6 ba4.4k sqft13784 Spring Wagon Dr, Frisco, TX 75035Off Market
- $950,0004 bd5 ba4.2k sqft13715 Spring Wagon Dr, Frisco, TX 75035Off Market
- $881,3004 bd4 ba3.8k sqft13781 Countrybrook Dr, Frisco, TX 75035Off Market
- $953,8005 bd6 ba4.3k sqft13751 Spring Wagon Dr, Frisco, TX 75035Off Market
- $912,7005 bd5 ba4.2k sqft7535 Shackelford Dr, Frisco, TX 75035Off Market
Nearby schools
GreatSchools rating
- 10/10McSpedden Elementary SchoolGrades: PK-5Distance: 0.3 mi
- 10/10Lawler MiddleGrades: 6-8Distance: 0.6 mi
- 9/10Centennial High SchoolGrades: 9-12Distance: 0.8 mi
Schools provided by the listing agent
- Elementary: McSpedden
- Middle: Lawler
- High: Centennial
- District: Frisco ISD
Source: NTREIS. This data may not be complete. We recommend contacting the local school district to confirm school assignments for this home.
Get a cash offer in 3 minutes
Find out how much your home could sell for in as little as 3 minutes with a no-obligation cash offer.
Estimated market value
$962,700
Get a cash offer in 3 minutes
Find out how much your home could sell for in as little as 3 minutes with a no-obligation cash offer.
Estimated market value
$962,700
- Texas
- Collin County
- Frisco
- 75035
- 13712 Spring Wagon Dr
