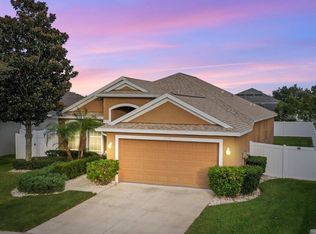
Welcome to your dream home! This beautiful 4-bedroom, 3-full bathroom PLUS OFFICE residence is a masterpiece of modern living. Step inside to discover custom polished tile flooring that gleams under the abundant natural light. The elegant high ceilings create an open and fresh atmosphere, making every room spacious and inviting. RECENT UPGRADES include 2023 NEW ROOF, 2017 WINDOWS and DOORS, 2024 HOT WATER HEATER, 2024 POOL PUMP, 2025 SALT CELL, and 2023 RESCREENED POOL CAGE. The main spa-like bathroom features a luxurious jetted tub, a spacious walk-in shower, a bidet, and double sinks, providing a serene and relaxing atmosphere. The main bedroom boasts two walk-in closets, offering ample storage space. The kitchen is equipped with elegant wooden cabinets and granite countertops, combining style and functionality. The outdoor oasis is a true highlight, featuring a refreshing saltwater pool where you can unwind and relax. Enjoy movie nights or sports events with the outdoor TV and lounge in the ample space for comfort and leisure. Embrace the future with several smart-home features that allow you to control lighting, temperature, and sound from your cell phone. Located close to Tampa Bay, this home provides easy access to all the city's attractions and amenities, including beautiful beaches, sporting events, and excellent dining options. All this AND sellers offering 10K in SELLERS' CONCESSIONS. One or more of these photos are virtually staged.
Sold for $525,000
Zillow last checked:
Listing updated:
Bought with:
Catherine France, 3524445
COLDWELL BANKER REALTY
Jeanette Johnson, 3565747
COLDWELL BANKER REALTY
Source: Stellar MLS,MLS#: TB8371275 Originating MLS: Suncoast Tampa
Originating MLS: Suncoast Tampa
Price history
| Date | Event | Price |
|---|---|---|
| 5/22/2025 | Sold | $525,000-2.6%$205/sqft |
Source:  Stellar MLS #TB8371275 Report a problem Stellar MLS #TB8371275 Report a problem | ||
| 4/28/2025 | Pending sale | $539,000$210/sqft |
Source: Stellar MLS #TB8371275 Report a problem | ||
| 4/14/2025 | Listed for sale | $539,000+4.7%$210/sqft |
Source: Stellar MLS #TB8371275 Report a problem | ||
| 4/4/2025 | Listing removed | $515,000$201/sqft |
Source: Stellar MLS #TB8353020 Report a problem | ||
| 4/1/2025 | Price change | $515,000-4.6%$201/sqft |
Source: Stellar MLS #TB8353020 Report a problem | ||
| 3/17/2025 | Price change | $540,000-1.8%$211/sqft |
Source: Stellar MLS #TB8353020 Report a problem | ||
| 2/20/2025 | Listed for sale | $550,000+229.3%$215/sqft |
Source: Stellar MLS #TB8353020 Report a problem | ||
| 6/23/2011 | Sold | $167,000+1.2%$65/sqft |
Source: Public Record Report a problem | ||
| 3/21/2011 | Listing removed | $165,000$64/sqft |
Source: RE/MAX SOUTH SHORE REALTY #T2452972 Report a problem | ||
| 3/17/2011 | Price change | $165,000-2.9%$64/sqft |
Source: RE/MAX SOUTH SHORE REALTY #T2452972 Report a problem | ||
| 1/30/2011 | Price change | $169,900-2.9%$66/sqft |
Source: RE/MAX SOUTH SHORE REALTY #T2452972 Report a problem | ||
| 1/10/2011 | Price change | $175,000-10.3%$68/sqft |
Source: RE/MAX SOUTH SHORE REALTY #T2452972 Report a problem | ||
| 10/2/2010 | Price change | $195,000-2.5%$76/sqft |
Source: Keller Williams Realty of Brandon #T2422943 Report a problem | ||
| 9/12/2010 | Listed for sale | $200,000$78/sqft |
Source: Keller Williams Realty of Brandon #T2422943 Report a problem | ||
| 7/17/2010 | Listing removed | $200,000$78/sqft |
Source: Keller Williams Realty Brandon #T2422943 Report a problem | ||
| 6/9/2010 | Listed for sale | $200,000-35.1%$78/sqft |
Source: KELLER WILLIAMS REALTY #T2422943 Report a problem | ||
| 4/13/2007 | Sold | $308,300$120/sqft |
Source: Public Record Report a problem | ||
Nearby homes
- $400,0003 bd2 ba1.8k sqft13714 Trinity Leaf Pl, Riverview, FL 33579Sold
- $340,6003 bd2 ba1.8k sqft13710 Trinity Leaf Pl, Riverview, FL 33579Off Market
- $485,4004 bd3 ba2.5k sqft13711 Rothman Tate Pl, Riverview, FL 33579Off Market
- $471,3004 bd3 ba2.5k sqft13716 Trinity Leaf Pl, Riverview, FL 33579Off Market
Get a cash offer in 3 minutes
Find out how much your home could sell for in as little as 3 minutes with a no-obligation cash offer.
Estimated market value
$512,900
