Luxury living meets effortless convenience! Enjoy this beautiful Brandermill end-unit condo on a cul-de-sac where there’s no grass to cut, no leaves to rake, and no snow to shovel. All exterior maintenance is covered, leaving you free to enjoy the amenities of Brandermill and the conveniences of this ideal location near Route 288 and the Powhite Parkway with downtown Richmond about 20 minutes away. Inside, the home features wood floors, an open floor plan and a gourmet kitchen with an oversized pantry, perfect for both everyday living and entertaining. The primary suite offers a separate seating area/office, three closets (two are walk-in) and a spa-like bathroom with a luxurious shower. Two additional bedrooms provide plenty of comfort and flexibility. The family room stands out with its vaulted ceiling, gas fireplace, and abundant natural light. Other features include a one-car garage and a brand-new back deck overlooking woods (railings are being added and the deck is being sealed by the HOA). Residents also enjoy access to all the Brandermill amenities, including three pools, miles of paved scenic trails, and a picturesque lake.
Sold for $355,000
$355,000
13712 Woodbridge Crossing Way, Midlothian, VA 23112
3beds
2,046sqft
Condominium
Built in 2011
-- sqft lot
$361,900 Zestimate®
$174/sqft
$2,689 Estimated rent
Home value
$361,900
$340,000 - $387,000
$2,689/mo
Zestimate® history
Owner options
List your home for rent
$2,689/mo
Rent Zestimate®
Find your next renter with Zillow Rental Manager. Plus, with online applications, you can quickly screen prospective tenants – for free.
$2,689/mo
Rent Zestimate®
Refinance and save
$2,442/mo
Est. payment
Refinancing to a lower rate could help reduce your monthly payments and save thousands over the life of the loan.
$2,442/mo
Est. payment
Explore your selling options
Work with a Zillow partner agent
Leverage their expertise and Zillow's premium Showcase listings to get your home seen by more buyers.
Get startedList with your own agent
Get your home in front of millions of buyers by listing it on Zillow.
Learn how to do itSell it yourself
Take full control of how buyers see your home on Zillow by listing For Sale by Owner (FSBO).
List your homeWhat's special
Gas fireplaceOpen floor planOversized pantryVaulted ceilingAbundant natural lightWood floorsThree closets
Zillow last checked:
Listing updated:
Listed by:
Suzanne Super 804-543-4533,
Hometown Realty,
Deane Cheatham 804-726-4533,
Hometown Realty
Bought with:
Susan Hinz, 0225248812
Real Broker LLC
Source: CVRMLS,MLS#: 2524975 Originating MLS: Central Virginia Regional MLS
Originating MLS: Central Virginia Regional MLSFacts & features
Interior
Bedrooms & bathrooms
- Bedrooms: 3
- Bathrooms: 3
- Full bathrooms: 2
- 1/2 bathrooms: 1
Primary bedroom
- Description: carpet, ceiling fan w/light, 2 WICs
- Level: Second
- Dimensions: 11.11 x 18.3
Bedroom 2
- Description: carpet, large closet
- Level: Second
- Dimensions: 12.11 x 10.2
Bedroom 3
- Description: carpet, large closet
- Level: Second
- Dimensions: 12.10 x 10.10
Additional room
- Description: sitting/reading room off primary BR
- Level: Second
- Dimensions: 10.8 x 10.2
Dining room
- Description: engineered hardwood flooring
- Level: First
- Dimensions: 12.7 x 14.11
Family room
- Description: engineered hardwood flooring, ceiling fan
- Level: First
- Dimensions: 12.9 x 17.8
Other
- Description: Tub & Shower
- Level: Second
Half bath
- Level: First
Kitchen
- Description: granite, tile backsplash, walk-in pantry
- Level: First
- Dimensions: 0 x 0
Laundry
- Description: cabinets, tile floor, utility sink, large closet
- Level: Second
- Dimensions: 0 x 0
Living room
- Description: engineered hardwood flooring
- Level: First
- Dimensions: 12.7 x 16.10
Heating
- Electric, Heat Pump
Cooling
- Central Air
Appliances
- Included: Dishwasher, Electric Cooking, Disposal, Smooth Cooktop
Features
- Ceiling Fan(s), Separate/Formal Dining Room, Double Vanity, Granite Counters, High Ceilings, Bath in Primary Bedroom, Pantry, Walk-In Closet(s)
- Has basement: No
- Attic: Pull Down Stairs
Interior area
- Total interior livable area: 2,046 sqft
- Finished area above ground: 2,046
- Finished area below ground: 0
Property
Parking
- Total spaces: 1
- Parking features: Attached, Garage, Garage Door Opener
- Attached garage spaces: 1
Features
- Levels: Two
- Stories: 2
- Patio & porch: Deck
- Pool features: Community, Pool
Details
- Parcel number: 727688894800014
- Zoning description: R7
Construction
Type & style
- Home type: Condo
- Architectural style: Two Story
- Property subtype: Condominium
- Attached to another structure: Yes
Materials
- Frame, Vinyl Siding
- Foundation: Slab
- Roof: Shingle
Condition
- Resale
- New construction: No
- Year built: 2011
Utilities & green energy
- Sewer: Public Sewer
- Water: Public
Community & HOA
Community
- Subdivision: Woodbridge Crossing
HOA
- Has HOA: Yes
- Services included: Association Management, Common Areas, Maintenance Grounds, Maintenance Structure, Pool(s), Recreation Facilities, Road Maintenance, Snow Removal, Trash
- HOA fee: $335 monthly
Location
- Region: Midlothian
Financial & listing details
- Price per square foot: $174/sqft
- Tax assessed value: $328,600
- Annual tax amount: $3,111
- Date on market: 10/5/2025
- Exclusions: tv mounts, rolling cart in pantry
- Ownership: Individuals
- Ownership type: Sole Proprietor
Price history
| Date | Event | Price |
|---|---|---|
| 2/27/2026 | Sold | $355,000+0%$174/sqft |
Source:  CVRMLS #2524975 Report a problem CVRMLS #2524975 Report a problem | ||
| 2/3/2026 | Pending sale | $354,950$173/sqft |
Source: CVRMLS #2524975 Report a problem | ||
| 10/13/2025 | Price change | $354,950-2.7%$173/sqft |
Source: CVRMLS #2524975 Report a problem | ||
| 9/10/2025 | Listed for sale | $364,950$178/sqft |
Source: CVRMLS #2524975 Report a problem | ||
Public tax history
Tax history is unavailable.
Neighborhood: 23112
Nearby homes
- $423,4003 bd2 ba2.4k sqft13720 Woodbridge Crossing Way #15, Midlothian, VA 23112Off Market
- $375,3003 bd3 ba2k sqft13748 Woodbridge Crossing Way #21, Midlothian, VA 23112Off Market
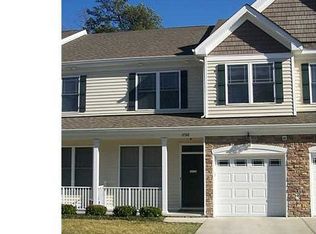
- $424,1003 bd3 ba2.3k sqft13756 Woodbridge Crossing Way #23, Midlothian, VA 23112Off Market
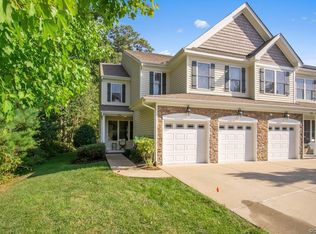
- $379,3003 bd2 ba2k sqft13825 Woodbridge Crossing Way #2, Midlothian, VA 23112Off Market

- $419,9003 bd2 ba2.3k sqft13744 Woodbridge Crossing Way #20, Midlothian, VA 23112Off Market
- $392,5003 bd2 ba2k sqft13732 Woodbridge Crossing Way #18, Midlothian, VA 23112Off Market
- $408,9003 bd2 ba2.3k sqft13821 Woodbridge Crossing Way #3, Midlothian, VA 23112Off Market
- $423,9003 bd3 ba2.3k sqft13801 Woodbridge Crossing Way #6, Midlothian, VA 23112Off Market
- $355,0003 bd2 ba2k sqft13712 Woodbridge Crossing Way #14, Midlothian, VA 23112Sold
Nearby schools
GreatSchools rating
- 10/10Swift Creek Elementary SchoolGrades: PK-5Distance: 0.2 mi
- 9/10Swift Creek Middle SchoolGrades: 6-8Distance: 1 mi
- 5/10Clover Hill High SchoolGrades: 9-12Distance: 0.9 mi
Schools provided by the listing agent
- Elementary: Swift Creek
- Middle: Swift Creek
- High: Clover Hill
Source: CVRMLS. This data may not be complete. We recommend contacting the local school district to confirm school assignments for this home.
Get a cash offer in 3 minutes
Find out how much your home could sell for in as little as 3 minutes with a no-obligation cash offer.
Estimated market value
$361,900
Get a cash offer in 3 minutes
Find out how much your home could sell for in as little as 3 minutes with a no-obligation cash offer.
Estimated market value
$361,900
- Virginia
- Chesterfield County
- Midlothian
- 23112
- 13712 Woodbridge Crossing Way
Nearby cities
Nearby zip codes
Other Midlothian Topics
