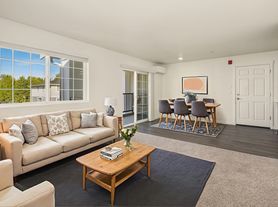
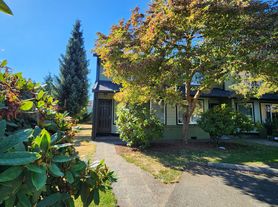
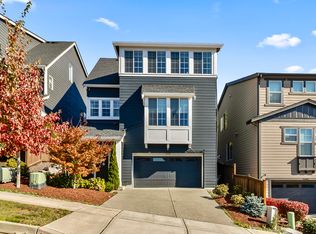
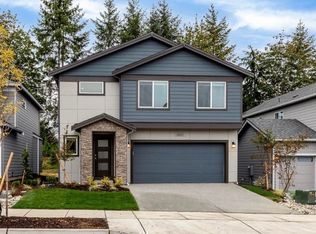
Enjoy modern finishes and comfortable living in this spacious 4-bedroom, 2.5-bath Monroe home on a corner lot. Luxury vinyl plank flooring and an electric fireplace create an inviting living space, while the kitchen opens to the dining area for easy everyday living and entertaining. The primary bedroom features a 5-piece en suite, and air conditioning adds comfort throughout the warmer months. Outside, enjoy a fully fenced backyard with a covered back patio, plus an attached 2-car garage and driveway parking. The home also includes a Ring doorbell camera for added peace of mind. Located within walking distance of Rainier View City Park, the home is also close to downtown Monroe's shops and restaurants, the Sky Valley YMCA, Evergreen State Fairgrounds, and Galaxy Theatres Monroe. Schedule your tour today!
*Landscaping: Tenants responsible for mowing in summer months*
Monthly Rent: $3,900
Utilities: Tenants responsible for all utilities.
Deposit: $3,750 + $250 nonrefundable admin fee
Lease Term: Lease ending 7/31/2027, with the option to renew
Cats and small dogs accepted (limit 2; 25lbs max) with $250 nonrefundable fee per pet. No aggressive breeds.
Attached 2-Car Garage and Driveway
*$49 non-refundable application fee per each applicant age 18 and older.
Key Words: Monroe, Rainier View Park, Downtown Monroe, Sky Valley YMCA, Evergreen State Fairgrounds, Lakeshore
House for rent
Single family residence
Available now
Cats, small dogs OK
Air conditioner
In unit laundry
Driveway parking
Electric, fireplace
What's special
Covered back patioElectric fireplaceDriveway parkingCorner lotFully fenced backyardLuxury vinyl plank flooringAir conditioning
- 15 days |
- -- |
- -- |
Zillow last checked:
Listing updated:
Travel times

Let’s turn your rent into credit progress
Build credit history with every on-time payment and get credit for the payment you’re already making.
Facts & features
Interior
Bedrooms & bathrooms
- Bedrooms: 4
- Bathrooms: 3
- Full bathrooms: 2
- 1/2 bathrooms: 1
Heating
- Electric, Fireplace
Cooling
- Air Conditioner
Appliances
- Included: Dishwasher, Dryer, Microwave Oven, Oven, Stove, Washer
- Laundry: In Unit
Features
- Flooring: Vinyl
- Has fireplace: Yes
Interior area
- Total interior livable area: 2,540 sqft
Property
Parking
- Parking features: Driveway
- Details: Contact manager
Features
- Patio & porch: Patio
- Exterior features: Close To Galaxy Theatres Monroe, Close To Sky Valley Ymca, Convenient Access To Downtown Monroe, Dining Area, Modern Finishes, Nearby Evergreen Stair Fairgrounds, Nearby Restaurants And Shopping, Primary Bedroom With 5-Piece En Suite, Refrigerator/Freezer, Ring Doorbell Camera
- Fencing: Fenced Yard
- Has view: Yes
- View description: Walking Distance To Rainier View City Park
Lot
- Features: Back Yard, Corner Lot
Details
- Additional structures: Garage(s)
- Parcel number: 0087
Construction
Type & style
- Home type: SingleFamily
- Property subtype: Single Family Residence
Community & HOA
Community
- Features: Park
Location
- Region: Monroe
Financial & listing details
- Lease term: Contact For Details
Price history
| Date | Event | Price |
|---|---|---|
| 10/14/2026 | Price change | $3,900-2.5%$2/sqft |
Source: Zillow Rentals Report a problem | ||
| 10/2/2026 | Listed for rent | $4,000-2.3%$2/sqft |
Source: Zillow Rentals Report a problem | ||
| 8/30/2026 | Listing removed | $4,095$2/sqft |
Source: Zillow Rentals Report a problem | ||
| 8/9/2026 | Price change | $4,095-4.7%$2/sqft |
Source: Zillow Rentals Report a problem | ||
| 7/26/2026 | Listed for rent | $4,295$2/sqft |
Source: Zillow Rentals Report a problem | ||
| 7/24/2026 | Sold | $820,000-7.6%$323/sqft |
Source:  NWMLS as distributed by MLS GRID #2532464 Report a problem NWMLS as distributed by MLS GRID #2532464 Report a problem | ||
| 6/25/2026 | Pending sale | $887,100+1.4%$349/sqft |
Source: NWMLS as distributed by MLS GRID #2532464 Report a problem | ||
| 6/16/2026 | Price change | $874,600-1.4%$344/sqft |
Source:  Lennar Homes Report a problem Lennar Homes Report a problem | ||
| 6/9/2026 | Price change | $887,100-1.4%$349/sqft |
Source: NWMLS as distributed by MLS GRID #2532464 Report a problem | ||
| 5/30/2026 | Listed for sale | $899,950$354/sqft |
Source: NWMLS as distributed by MLS GRID #2532464 Report a problem | ||