Skip main navigation
Off market
  • $1,498,200

    13713 Bold Venture Dr, Glenelg, MD 21737

    6beds
    6,707sqft
    SingleFamily
    Built in 2002
    1.11 Acres Lot
    $1,498,200 Zestimate®
    $223/sqft
    $6,275 Estimated rent

    Home value

    $1,498,200

    $1.41M - $1.59M

    $6,275/mo

    Zestimate® history
    Loading
    Loading...

    Owner options

    List your home for rent

    $6,275/mo

    Rent Zestimate®

    Find your next renter with Zillow Rental Manager. Plus, with online applications, you can quickly screen prospective tenants – for free.

    Learn more

    $6,275/mo

    Rent Zestimate®

    Refinance and save

    $9,406/mo

    Est. payment

    Refinancing to a lower rate could help reduce your monthly payments and save thousands over the life of the loan.

    See today's rates

    $9,406/mo

    Est. payment

    Explore your selling options

    Work with a Zillow partner agent

    Leverage their expertise and Zillow's premium Showcase listings to get your home seen by more buyers.

    Get started

    List with your own agent

    Get your home in front of millions of buyers by listing it on Zillow.

    Learn how to do it

    Sell it yourself

    Take full control of how buyers see your home on Zillow by listing For Sale by Owner (FSBO).

    List your home

    What's special

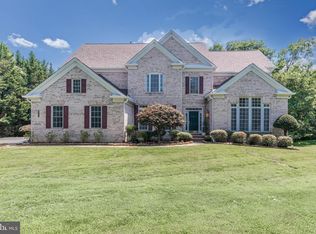
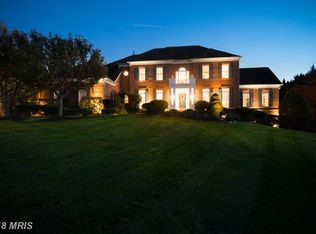
    Nestled in the desirable community of The Paddocks this stunning custom home offers over 6700 square feet of phenomenal living space and is situated on 1.11 Acres of lush, landscaped grounds bordered by mature trees. Inside this pristine residence you will find sophisticated style combined with casual comfort ideal for everyday living. Gleaming hardwood floors, soaring ceilings, classic moldings, custom built-ins, wainscoting, and sundrenched palladium windows embroider the common areas and makes for the ideal entertainment venue. The gracious layout is evident upon entering through the grand two-story foyer sided by the formal dining room and exquisite private office offering coffered ceilings, brass accents, French doors, and palladium windows. Sure to be the envy of any guest the chefs eat-in kitchen is appointed with sleek stainless steel appliances, granite countertops, center island, double wall oven, breakfast bar, planning station, and butler's pantry. Breakfast room with a breathtaking bow window and access to the custom patio featuring a retractable awning, perfect for enjoying a morning cup of tea. Conveniently located adjacent to the kitchen, the family room boasts a fireplace, vaulted ceilings, and custom built-in shelving. Designed for entertaining and everyday living the impressive two-story great room takes center stage adorned with a fireplace adding a touch of ambiance that leads to the sunroom with views of the outdoor oasis. Superior craftsmanship continues throughout the main level primary suite adorned with tray ceiling, two walk-in closets for optimal convenience, en-suite full bath with dual vanities, soaking tub, water closet, and glass enclosed shower. Renovated powder room and laundry room complete the main level. Ascend upstairs to find a second primary suite graced with a renovated en-suite full bath, and two walk-in closet. Three additional bedrooms with walk-in closets, a renovated en-suite full bath, and renovated Jack and Jill full bath. Spectacular design elements and commodious living continue to the lower level perfect for an in-law suite, complete with a game room, recreation room, kitchenette, bedroom, en-suite full bath, and plenty of storage. Recent Updates: Roof, HWH, 3 upper level bathrooms, carpet, powder room, automatic standby generator, main floor A/C unit, water filtration system, custom paint, built-ins, and more! This remarkable property aims to please and is truly the embodiment of Maryland's good life! Exterior Features: 1.11 Acres of lush, landscaped grounds, custom patio with retractable awning, screened in porch, secure storage, and mature trees allowing for privacy; Community Amenities: Enjoy privacy and community living while being in close proximity to Clarksville, Columbia, and Ellicott City offering a vast variety of shopping, dining, and entertainment. Major area commuter routes include MD-32, MD-144, Rt. 40 and I-70.

    This property is not currently displayed as for sale or rent on Zillow. This may be different from what's on other websites or public sources.

    Facts & features

    Interior

    Bedrooms & bathrooms
    • Bedrooms: 6
    • Bathrooms: 6
    • Full bathrooms: 5
    • 1/2 bathrooms: 1
    Heating
    • Forced air, Heat pump
    Cooling
    • Central
    Appliances
    • Included: Dishwasher, Dryer, Microwave, Refrigerator, Washer
    Features
    • Flooring: Tile, Carpet, Hardwood
    • Basement: Finished
    • Has fireplace: Yes
    Interior area
    • Total interior livable area: 6,707 sqft

    Property

    Parking
    • Parking features: Garage - Attached
    Features
    • Exterior features: Brick
    Lot
    • Size: 1.11 Acres
    Details
    • Parcel number: 03333213

    Construction

    Type & style
    • Home type: SingleFamily
    • Architectural style: Conventional
    Materials
    • Roof: Other
    Condition
    • Year built: 2002

    Community & HOA

    HOA
    • Has HOA: Yes
    • HOA fee: $50 monthly
    Location
    • Region: Glenelg

    Financial & listing details

    • Price per square foot: $223/sqft
    • Tax assessed value: $1,198,567
    • Annual tax amount: $16,220

    Price history

    DateEventPrice
    11/1/2021Sold$1,200,000-4%$179/sqft
    Source: Bright MLS #MDHW2003828 Report a problem
    9/17/2021Pending sale$1,250,000$186/sqft
    Source: Bright MLS #MDHW2003828 Report a problem
    9/2/2021Contingent$1,250,000$186/sqft
    Source: Bright MLS #MDHW2003828 Report a problem
    8/26/2021Listed for sale$1,250,000+93.4%$186/sqft
    Source: Bright MLS #MDHW2003828 Report a problem
    4/2/2002Sold$646,370$96/sqft
    Source: Public Record Report a problem

    Public tax history

    YearProperty taxesTax assessment
    2025$16,220 +32.9%$1,198,567 +10.6%
    2024$12,202 +3.3%$1,083,700 +3.3%
    2023$11,808 +4%$1,048,667 -1.8%
    2022$11,356 +3.1%$1,068,300 +9.2%
    2021$11,019 $978,600
    2020$11,019 $978,600
    2019$11,019 -11.3%$978,600 -4.2%
    2018$12,419 -13.9%$1,021,300
    2017$14,429 $1,021,300 +19.9%
    2016-- $851,967 +11%
    2015-- $767,300
    2014-- $767,300
    2013-- $767,300 -3.7%
    2012-- $796,400
    2011-- $796,400
    2010-- $796,400 -32.8%
    2009-- $1,185,960 +14.3%
    2008-- $1,037,896 +16.6%
    2007-- $889,833 +20%
    2006-- $741,770 +2.9%
    2005-- $720,960 +3%
    2004-- $700,150 +3.1%
    2003-- $679,340 +1.8%
    2002-- $667,300 +359.9%
    2001-- $145,100
    Find assessor info on the county website

    Neighborhood: 21737

    Nearby schools

    GreatSchools rating
    Schools provided by the listing agent
    • Elementary: TRIADELPHIA RIDGE
    • Middle: FOLLY QUARTER
    • High: GLENELG
    • District: HOWARD COUNTY PUBLIC SCHOOL SYSTEM

    Source: The MLS. This data may not be complete. We recommend contacting the local school district to confirm school assignments for this home.

    Get a cash offer in 3 minutes
    Find out how much your home could sell for in as little as 3 minutes with a no-obligation cash offer.
    Estimated market value
    $1,498,200
    Get a cash offer in 3 minutes
    Find out how much your home could sell for in as little as 3 minutes with a no-obligation cash offer.
    Estimated market value
    $1,498,200