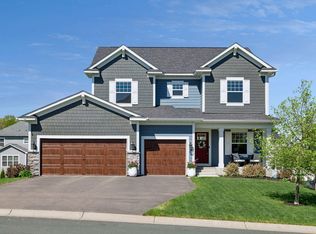
Better than new construction, without the wait! This beautiful 2 story home was built in 2021 & has many fantastic upgrades in the highly desired Haven Ridge neighborhood. Open floor plan featuring blinds & LVP flooring throughout. Upgrades include a sun soaked morning room with vaulted ceilings, large kitchen island, farmhouse sink, under cabinet lighting, tile backsplash, and solid core doors. Moving upstairs, there are 4 spacious bedrooms including ceiling fans. The owners ensuite features a separate soaker tub & large closets. The shared second bathroom has a custom dual sink vanity. The upstairs laundry room has been upgraded with a utility sink & cabinets. With an unfinished basement, there are endless opportunities to design it how you would like! Enjoy the privacy of trees across the street. Upgrades outside include a brand new privacy fence in the backyard, new gutters, and an irrigation system. The garage has an additional 6' bump out off the back, perfect for a workshop!
Closed
$535,000
13713 Crownline Dr NE, Prior Lake, MN 55372
4beds
2,624sqft
Single Family Residence
Built in 2021
8,276 Square Feet Lot
$562,500 Zestimate®
$204/sqft
$3,634 Estimated rent
Home value
$562,500
$534,000 - $591,000
$3,634/mo
Zestimate® history
Owner options
List your home for rent
$3,634/mo
Rent Zestimate®
Find your next renter with Zillow Rental Manager. Plus, with online applications, you can quickly screen prospective tenants – for free.
$3,634/mo
Rent Zestimate®
Refinance and save
$3,346/mo
Est. payment
Refinancing to a lower rate could help reduce your monthly payments and save thousands over the life of the loan.
$3,346/mo
Est. payment
Explore your selling options
Work with a Zillow partner agent
Leverage their expertise and Zillow's premium Showcase listings to get your home seen by more buyers.
Get startedList with your own agent
Get your home in front of millions of buyers by listing it on Zillow.
Learn how to do itSell it yourself
Take full control of how buyers see your home on Zillow by listing For Sale by Owner (FSBO).
List your homeWhat's special
Brand new privacy fenceLarge kitchen islandSun soaked morning roomFarmhouse sinkVaulted ceilingsOpen floor planCeiling fans
Zillow last checked:
Listing updated:
Listed by:
Sarah Church 319-215-5983,
eXp Realty,
Pemberton Homes 612-260-8777
Bought with:
Christopher Rose
Keller Williams Select Realty
Source: NorthstarMLS as distributed by MLS GRID,MLS#: 6503023
Facts & features
Interior
Bedrooms & bathrooms
- Bedrooms: 4
- Bathrooms: 3
- Full bathrooms: 2
- 1/2 bathrooms: 1
Bedroom
- Level: Upper
- Area: 315 Square Feet
- Dimensions: 15 x 21
Bedroom 2
- Level: Upper
- Area: 192 Square Feet
- Dimensions: 16 x 12
Bedroom 3
- Level: Upper
- Area: 132 Square Feet
- Dimensions: 12 x 11
Bedroom 4
- Level: Upper
- Area: 121 Square Feet
- Dimensions: 11 x 11
Flex room
- Level: Main
- Area: 132 Square Feet
- Dimensions: 11 x 12
Other
- Level: Main
- Area: 140 Square Feet
- Dimensions: 14 x 10
Kitchen
- Level: Main
- Area: 304 Square Feet
- Dimensions: 19 x 16
Laundry
- Level: Upper
- Area: 58.5 Square Feet
- Dimensions: 6.5 x 9
Living room
- Level: Main
- Area: 272 Square Feet
- Dimensions: 17 x 16
Heating
- Forced Air
Cooling
- Central Air
Appliances
- Included: Air-To-Air Exchanger, Dishwasher, Disposal, Dryer, Exhaust Fan, Freezer, Humidifier, Gas Water Heater, Microwave, Range, Refrigerator, Stainless Steel Appliance(s), Water Softener Owned
- Laundry: Sink, Upper Level
Features
- Basement: Egress Window(s),Sump Pump,Unfinished
Interior area
- Total structure area: 2,624
- Total interior livable area: 2,624 sqft
- Finished area above ground: 2,624
- Finished area below ground: 0
Property
Parking
- Total spaces: 3
- Parking features: Attached, Asphalt
- Attached garage spaces: 3
Accessibility
- Accessibility features: None
Features
- Levels: Two
- Stories: 2
- Patio & porch: Front Porch
- Pool features: None
- Fencing: Privacy,Vinyl
Lot
- Size: 8,276 Square Feet
- Dimensions: 68 x 120
- Features: Tree Coverage - Medium
Details
- Foundation area: 1312
- Parcel number: 255490080
- Zoning description: Residential-Single Family
Construction
Type & style
- Home type: SingleFamily
- Property subtype: Single Family Residence
Materials
- Block, Stone
- Roof: Age 8 Years or Less,Architectural Shingle,Pitched
Condition
- New construction: No
- Year built: 2021
Utilities & green energy
- Electric: Circuit Breakers
- Gas: Natural Gas
- Sewer: City Sewer/Connected
- Water: City Water/Connected
Community & HOA
Community
- Subdivision: Haven Rdg 3rd Add
HOA
- Has HOA: Yes
- Services included: Other, Sanitation
- HOA fee: $42 monthly
- HOA name: First Service Residential
- HOA phone: 952-831-2505
Location
- Region: Prior Lake
Financial & listing details
- Price per square foot: $204/sqft
- Tax assessed value: $586,200
- Annual tax amount: $5,960
- Date on market: 3/13/2024
- Cumulative days on market: 60 days
- Road surface type: Paved
Price history
| Date | Event | Price |
|---|---|---|
| 5/9/2024 | Sold | $535,000-4.5%$204/sqft |
Source:  NorthstarMLS as distributed by MLS GRID #6503023 Report a problem NorthstarMLS as distributed by MLS GRID #6503023 Report a problem | ||
| 4/26/2024 | Pending sale | $560,000$213/sqft |
Source: NorthstarMLS as distributed by MLS GRID #6503023 Report a problem | ||
| 4/8/2024 | Price change | $560,000-2.6%$213/sqft |
Source: NorthstarMLS as distributed by MLS GRID #6503023 Report a problem | ||
| 3/22/2024 | Listed for sale | $575,000$219/sqft |
Source: NorthstarMLS as distributed by MLS GRID #6503023 Report a problem | ||
| 8/22/2023 | Listing removed | -- |
Source: NorthstarMLS as distributed by MLS GRID #6407185 Report a problem | ||
| 8/11/2023 | Price change | $575,000-2.5%$219/sqft |
Source: NorthstarMLS as distributed by MLS GRID #6407185 Report a problem | ||
| 7/28/2023 | Listed for sale | $589,900$225/sqft |
Source: NorthstarMLS as distributed by MLS GRID #6407185 Report a problem | ||
Public tax history
| Year | Property taxes | Tax assessment |
|---|---|---|
| 2025 | $6,706 +8.8% | $586,200 -0.4% |
| 2024 | $6,166 +3.5% | $588,400 +8.9% |
| 2023 | $5,960 | $540,400 +1.8% |
| 2022 | -- | $530,900 +425.6% |
| 2021 | $1,348 +116.7% | $101,000 |
| 2020 | $622 | -- |
Find assessor info on the county website
Neighborhood: 55372
Nearby homes
- $606,8004 bd3 ba2.6k sqft13699 Crownline Dr NE, Prior Lake, MN 55372Off Market
- $714,2004 bd3 ba3.7k sqft5897 Mayfair Rd NE, Prior Lake, MN 55372Off Market
- $620,0003 bd3 ba2.3k sqft5903 Mayfair Rd NE, Prior Lake, MN 55372Sold
- $588,4003 bd1 ba2k sqft5909 Mayfair Rd NE, Prior Lake, MN 55372Off Market
- $529,0003 bd3 ba2.1k sqft13755 Crownline Dr NE, Prior Lake, MN 55372Off Market
- $597,9003 bd1 ba2.2k sqft5787 138th St NE, Prior Lake, MN 55372Off Market
- $568,7005 bd3 ba2.3k sqft13763 Crownline Dr NE, Prior Lake, MN 55372Off Market
- $545,8003 bd2 ba2.1k sqft5915 Mayfair Rd NE, Prior Lake, MN 55372Off Market
Nearby schools
GreatSchools rating
- 6/10Eagle Creek Elementary SchoolGrades: K-5Distance: 1.8 mi
- 5/10Shakopee East Junior High SchoolGrades: 6-8Distance: 5.5 mi
- 7/10Shakopee Senior High SchoolGrades: 9-12Distance: 6.3 mi
Get a cash offer in 3 minutes
Find out how much your home could sell for in as little as 3 minutes with a no-obligation cash offer.
Estimated market value
$562,500
Get a cash offer in 3 minutes
Find out how much your home could sell for in as little as 3 minutes with a no-obligation cash offer.
Estimated market value
$562,500
- Minnesota
- Scott County
- Prior Lake
- 55372
- 13713 Crownline Dr NE
Nearby cities
Nearby zip codes
Other Prior Lake Topics
