Skip main navigation
Off market
  • $842,100

    13713 Moonstone Canyon Dr, Riverview, FL 33579

    5beds
    4,931sqft
    Single Family Residence
    Built in 2017
    8,189 Square Feet Lot
    $842,100 Zestimate®
    $171/sqft
    $5,066 Estimated rent

    Home value

    $842,100

    $792,000 - $893,000

    $5,066/mo

    Zestimate® history
    Loading
    Loading...

    Owner options

    List your home for rent

    $5,066/mo

    Rent Zestimate®

    Find your next renter with Zillow Rental Manager. Plus, with online applications, you can quickly screen prospective tenants – for free.

    Learn more

    $5,066/mo

    Rent Zestimate®

    Refinance and save

    $5,848/mo

    Est. payment

    Refinancing to a lower rate could help reduce your monthly payments and save thousands over the life of the loan.

    See today's rates

    $5,848/mo

    Est. payment

    Explore your selling options

    Work with a Zillow partner agent

    Leverage their expertise and Zillow's premium Showcase listings to get your home seen by more buyers.

    Get started

    List with your own agent

    Get your home in front of millions of buyers by listing it on Zillow.

    Learn how to do it

    Sell it yourself

    Take full control of how buyers see your home on Zillow by listing For Sale by Owner (FSBO).

    List your home

    What's special

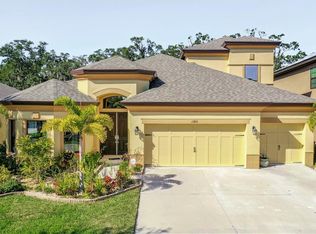
    STUNNING 5 bdrm, 5 bath, 3 car garage, POOL home located in the gated community of the Reserve at South Fork. This home is essentially brand NEW and has all of the upgrades one could imagine, featuring an elevator! The gourmet kitchen overlooks the family room and features quartz countertops, crown molding, and decorative tile backsplash, a large island with built-in cabinetry, stainless steel appliances including built-in oven and microwave, cooktop, wall-mount range hood, refrigerator with freezer drawer bottom, and a dishwasher, huge walk-in pantry and a separate breakfast nook/dinette. A formal dining room nearby provides lots of space for entertaining. Plush carpeting with premium padding is in all bedrooms, and downstairs office/den. All bathrooms include granite counters, solid wood cabinetry, upgraded tile and fixtures. This open floor plan offers two additional bedrooms on the first floor with a shared full bath, and a separate office/den with double French doors. The owner's suite upstairs features an enormous walk-in closet, double sinks, garden tub and a large walk-in shower. You can also access a private balcony from the owner's suite as well as the upstairs bonus room and the balcony overlooks the beautiful landscaped back yard. In addition to the owner's suite, there are three other bedrooms and a full bath upstairs and rounding out the second floor is a spacious bonus room with separate loft area, an additional and large laundry room with ample room for storage and a basin soaking sink. Through the triple sliders from the family room is a covered lanai extending to the rear yard, gorgeous sparkling pool, perfect for outdoor entertaining. The pool area has it's own pool bath that can be accessed from outside. The sellers have reinforced the pool area with a retaining wall and landscaped it to match its surroundings. Home also includes a Savant home automation system with 20+ speakers tied to it as well as selected light switches. This home is in a smaller gated executive section of Southfork and within a few steps of the cul-de-sac at the end of the street. There are solar panels on the roof that power the entire home which means a low electric bill. The community of Southfork offers great a pool, sports courts, playgrounds/parks, walking trails, recreational facilities/clubhouse, and much more. Location grants easy access to Tampa via I-75, Selmon Expressway, and US Hwy 301.

    This property is not currently displayed as for sale or rent on Zillow. This may be different from what's on other websites or public sources.

    Originating MLS: Tampa

    Facts & features

    Interior

    Bedrooms & bathrooms
    • Bedrooms: 5
    • Bathrooms: 5
    • Full bathrooms: 5
    Heating
    • Other
    Cooling
    • Central
    Appliances
    • Included: Dishwasher, Microwave
    • Laundry: Inside, Laundry Room
    Features
    • Ceiling Fans(s), Eating Space In Kitchen, High Ceiling(s), Stone Counters, Walk-In Closet(s), Crown Molding, Kitchen/Family Room Combo, Elevator, Central Vaccum
    • Flooring: Tile, Carpet
    • Fireplace features: Family Room, Electric
    Interior area
    • Total interior livable area: 4,931 sqft

    Property

    Parking
    • Total spaces: 3
    • Parking features: Garage - Attached
    Features
    • Levels: Two
    • Patio & porch: Screened, Front Porch
    • Exterior features: Stucco, Wood
    • Pool features: Gunite, Heated, In Ground, Salt Water, Screen Enclosure, Solar Heat, Outside Bath Access, Lighting, Deck
    • Has spa: Yes
    • Spa features: Heated, In Ground
    Lot
    • Size: 8,189 Square Feet
    • Dimensions: 62.99x130
    • Features: In County, Sidewalk, Street Paved, Conservation Area
    • Residential vegetation: Trees/Landscaped
    Details
    • Parcel number: 203116A11000000000720U
    • Zoning: PD

    Construction

    Type & style
    • Home type: SingleFamily
    • Architectural style: Contemporary
    • Property subtype: Single Family Residence
    Materials
    • masonry
    • Roof: Composition
    Condition
    • Year built: 2017

    Utilities & green energy

    • Sewer: Public Sewer
    • Water: Public
    • Utilities for property: Sewer Connected, BB/HS Internet Available, Cable Available, Public, Street Lights, Electricity Available, Solar

    Community & HOA

    Community
    • Security: Gated Community
    • Subdivision: RESERVE AT SOUTH FORK PH 2
    HOA
    • Has HOA: Yes
    • Services included: Community Pool, Maintenance Grounds
    • HOA fee: $78 monthly
    Location
    • Region: Riverview

    Financial & listing details

    • Price per square foot: $171/sqft
    • Tax assessed value: $641,996
    • Annual tax amount: $14,196
    • Listing terms: Cash, Conventional, VA Loan
    • Ownership: Fee Simple

    Price history

    DateEventPrice
    4/7/2021Sold$790,000-3.1%$160/sqft
    Source: Stellar MLS #T3286713 Report a problem
    3/4/2021Pending sale$815,000$165/sqft
    Source: CARTWRIGHT REALTY #T3286713 Report a problem
    3/4/2021Listed for sale$815,000$165/sqft
    Source: CARTWRIGHT REALTY #T3286713 Report a problem
    3/4/2021Pending sale$815,000$165/sqft
    Source: Stellar MLS #T3286713 Report a problem
    1/26/2021Listed for sale$815,000+48.2%$165/sqft
    Source: Stellar MLS #T3286713 Report a problem
    8/31/2018Sold$550,000$112/sqft
    Source: Public Record Report a problem
    5/21/2018Price change$550,000-5.2%$112/sqft
    Source: HOMES BY WEST BAY REALTY #T2893924 Report a problem
    4/30/2018Price change$579,990-3.3%$118/sqft
    Source: HOMES BY WEST BAY REALTY #T2893924 Report a problem
    4/18/2018Price change$600,000-2.9%$122/sqft
    Source: HOMES BY WEST BAY REALTY #T2893924 Report a problem
    2/1/2018Listed for sale$617,990$125/sqft
    Source: HOMES BY WEST BAY REALTY #T2893924 Report a problem
    2/1/2018Pending sale$617,990$125/sqft
    Source: HOMES BY WEST BAY REALTY #T2893924 Report a problem
    11/6/2017Listed for sale$617,990$125/sqft
    Source: HOMES BY WEST BAY REALTY #T2893924 Report a problem

    Public tax history

    YearProperty taxesTax assessment
    2025$14,196 +7.3%$640,586 +2.9%
    2024$13,227 +3.2%$622,533 +3%
    2023$12,816 +4.4%$604,401 +3%
    2022$12,278 +52.7%$586,797 +69.9%
    2021$8,040 -1.7%$345,440 +1.4%
    2020$8,179 +2.9%$340,671 +2.3%
    2019$7,952 $333,012 -21.1%
    2018$7,952 -25.5%$421,861 +557.1%
    2017$10,676 +212%$64,199 +117.1%
    2016$3,422 +11.2%$29,572 +10%
    2015$3,078 $26,884
    Find assessor info on the county website

    Neighborhood: Southfork

    Nearby schools

    GreatSchools rating
    Schools provided by the listing agent
    • Elementary: Summerfield Crossing Elementary
    • Middle: Eisenhower-HB
    • High: East Bay-HB

    Source: The MLS. This data may not be complete. We recommend contacting the local school district to confirm school assignments for this home.

    Get a cash offer in 3 minutes
    Find out how much your home could sell for in as little as 3 minutes with a no-obligation cash offer.
    Estimated market value
    $842,100
    Get a cash offer in 3 minutes
    Find out how much your home could sell for in as little as 3 minutes with a no-obligation cash offer.
    Estimated market value
    $842,100