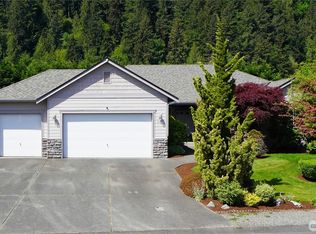
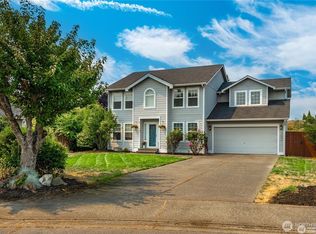
Welcome to this beautifully appointed former Goldmark Homes model on a desirable corner lot. This single-level rambler offers 3 bedrooms plus a den, 2 full baths, newer carpet, hardwood and tile flooring, 9-foot ceilings, and a spacious island kitchen designed for everyday living and effortless entertaining. The inviting primary suite features a 5-piece bath with soaking tub and two walk-in closets. While the attached 2-car garage provides convenient daily functionality, the rare 4-car (tandem) detached (912 sq ft) shop/garage with its own driveway creates exceptional flexibility for car enthusiasts, woodworking, storage, boat or RV parking, hobbies, or a small in-home business. Outdoors, enjoy a huge covered entertainment area complete with lighting, fan, and power, along with a finished detached shed with power that is ideal for an art studio, home office, or creative workspace. With fenced RV storage, professional landscaping, a water feature, firepit, natural gas generator, air conditioning, Sumner-Bonney Lake schools, and close proximity to High Cedars Golf Club, the bike trail, and river recreation, this home delivers the space, comfort, and versatility today’s buyers are looking for.
Active
Listed by: John L. Scott R.E. Lake Tapps • Michael J. Comer
$799,999
13714 143rd Avenue E, Orting, WA 98360
3beds
2,010sqft
Single Family Residence
Built in 2002
0.39 Acres Lot
$793,500 Zestimate®
$398/sqft
$67/mo HOA
What's special
Water featureInviting primary suiteFenced rv storageTwo walk-in closetsDesirable corner lotProfessional landscaping
- 9 days
- 175
- 9
Likely to sell faster than
Zillow last checked:
Listing updated:
Listed by:
Michael J. Comer,
John L. Scott R.E. Lake Tapps,
Cynthia Woods,
John L. Scott R.E. Lake Tapps
Source: NWMLS as distributed by MLS GRID,MLS#: 2572222
Facts & features
Interior
Bedrooms & bathrooms
- Bedrooms: 3
- Bathrooms: 2
- Full bathrooms: 2
- Main level bathrooms: 2
- Main level bedrooms: 3
Primary bedroom
- Level: Main
Bedroom
- Level: Main
Bedroom
- Level: Main
Bathroom full
- Level: Main
Bathroom full
- Level: Main
Den office
- Level: Main
Entry hall
- Level: Main
Great room
- Level: Main
Kitchen with eating space
- Level: Main
Heating
- Fireplace, Forced Air, Electric, Natural Gas
Cooling
- Has cooling: Yes
Appliances
- Included: Dishwasher, Microwave, Refrigerator, Stove(s)/Range(s), Dishwasher(s), Microwave(s), Refrigerator(s), Water Heater: Gas, Water Heater Location: Garage
Features
- Bath Off Primary, Ceiling Fan(s)
- Flooring: Ceramic Tile, Hardwood, Carpet
- Windows: Dbl Pane/Storm Window
- Basement: None
- Number of fireplaces: 1
- Fireplace features: Gas, Main Level: 1, Fireplace
Interior area
- Total structure area: 2,010
- Total interior livable area: 2,010 sqft
Property
Parking
- Total spaces: 10
- Parking features: Attached Garage, Detached Garage, RV Parking
- Has attached garage: Yes
- Covered spaces: 6
- Uncovered spaces: 4
Features
- Levels: One
- Stories: 1
- Entry location: Main
- Patio & porch: Bath Off Primary, Ceiling Fan(s), Dbl Pane/Storm Window, Fireplace, Security System, Walk-In Closet(s), Water Heater, Wired for Generator
- Has view: Yes
- View description: Territorial
Lot
- Size: 0.39 Acres
- Features: Corner Lot, Cabana/Gazebo, Cable TV, Fenced-Fully, Gas Available, Outbuildings, Patio, RV Parking, Shop, Sprinkler System
- Topography: Level
Details
- Parcel number: 6023730670
- Zoning: R10
- Zoning description: Jurisdiction: County
- Special conditions: Standard
- Other equipment: Leased Equipment: None Noted, Wired for Generator
Construction
Type & style
- Home type: SingleFamily
- Architectural style: Contemporary,1 Story
- Property subtype: Single Family Residence
Materials
- Metal/Vinyl, Wood Products
- Foundation: Poured Concrete
- Roof: Composition
Condition
- Very Good
- Year built: 2002
- Major remodel year: 2006
Details
- Builder name: Goldmark Homes
Utilities & green energy
- Electric: Company: PSE
- Sewer: Septic Tank, Company: Septic
- Water: Public, Company: TPU
- Utilities for property: Comcast, Comcast
Community & HOA
Community
- Features: CCRs
- Security: Security System
- Subdivision: McMillin
HOA
- Services included: Common Area Maintenance
- HOA fee: $800 annually
- HOA phone: 253-874-5250
Location
- Region: Orting
Financial & listing details
- Price per square foot: $398/sqft
- Tax assessed value: $693,600
- Annual tax amount: $8,557
- Date on market: 8/26/2026
- Cumulative days on market: 11 days
- Listing terms: Conventional,FHA,VA Loan
- Inclusions: Dishwasher(s), Leased Equipment, Microwave(s), Refrigerator(s), Stove(s)/Range(s)
Estimated market value
$793,500
$754,000 - $833,000
$3,010/mo
Price history
| Date | Event | Price |
|---|---|---|
| 8/27/2026 | Listed for sale | $799,999+2.7%$398/sqft |
Source:  NWMLS as distributed by MLS GRID #2572222 Report a problem NWMLS as distributed by MLS GRID #2572222 Report a problem | ||
| 7/7/2023 | Listing removed | -- |
Source: John L Scott Real Estate Report a problem | ||
| 6/13/2023 | Pending sale | $779,000$388/sqft |
Source: John L Scott Real Estate #2063754 Report a problem | ||
| 6/12/2023 | Sold | $779,000$388/sqft |
Source: NWMLS as distributed by MLS GRID #2063754 Report a problem | ||
| 5/7/2023 | Pending sale | $779,000$388/sqft |
Source: NWMLS as distributed by MLS GRID #NWM2063754 Report a problem | ||
| 5/4/2023 | Listed for sale | $779,000+99.7%$388/sqft |
Source: NWMLS as distributed by MLS GRID #NWM2063754 Report a problem | ||
| 8/22/2008 | Sold | $390,000-2.5%$194/sqft |
Source: NWMLS as distributed by MLS GRID #28107033 Report a problem | ||
| 7/13/2008 | Price change | $399,950-5.9%$199/sqft |
Source: VLS Homes Report a problem | ||
| 6/19/2008 | Listed for sale | $424,950+63.9%$211/sqft |
Source: VLS Homes Report a problem | ||
| 11/18/2002 | Sold | $259,200$129/sqft |
Source: Public Record Report a problem | ||
Public tax history
| Year | Property taxes | Tax assessment |
|---|---|---|
| 2025 | $8,557 +9.5% | $693,600 +7.8% |
| 2024 | $7,814 +13% | $643,300 +7.7% |
| 2023 | $6,918 -1.2% | $597,200 -3.6% |
| 2022 | $7,003 +1.8% | $619,200 +20.2% |
| 2021 | $6,879 +26.2% | $515,000 +21.5% |
| 2019 | $5,450 -0.1% | $424,000 +4.9% |
| 2018 | $5,454 +2.9% | $404,200 +11.7% |
| 2017 | $5,298 +12.4% | $361,800 +11.4% |
| 2016 | $4,715 | $324,700 +9.3% |
| 2014 | $4,715 +12.1% | $297,000 +12.9% |
| 2013 | $4,205 | $263,100 -0.6% |
| 2012 | -- | $264,600 -9.7% |
| 2011 | -- | $292,900 -5.1% |
| 2010 | -- | $308,500 -8% |
| 2009 | -- | $335,200 -10.7% |
| 2008 | $4,154 +0% | $375,200 -0.1% |
| 2007 | $4,154 +20671.7% | $375,400 +135.2% |
| 2002 | $20 | $159,600 |
Find assessor info on the county website
Monthly payment
Est. payment
Payment breakdown
Explore the cost of this home by adjusting the details. Changes won't be saved.Climate risks
Neighborhood: 98360

Similar homes
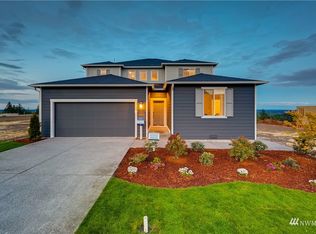
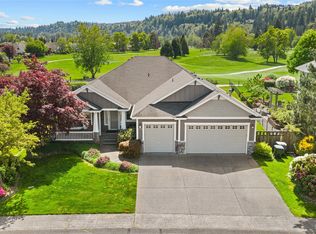
- $775,0004 bd3 ba2.5k sqft14502 148th Street E, Orting, WA 98360Active
 MLS ID #2517756, Kyle Rossman. NWMLS as distributed by MLS GRID
 - $589,9504 bd3 ba2.2k sqft307 Rowe Street NW, Orting, WA 98360Active
 MLS ID #2565302, Sunny Mays. NWMLS as distributed by MLS GRID
 - $799,0003 bd3 ba2.4k sqftWoodside, Graham, WA 98338Active
 MLS ID #2547655, Nykole Larson. NWMLS as distributed by MLS GRID
 - $874,9003 bd3 ba2k sqft3919 162nd Street E, Tacoma, WA 98446Active
 MLS ID #2572530, Nicky Elliott. NWMLS as distributed by MLS GRID
