Skip main navigation
Off market
  • $864,800

    13714 Chardonnay Pl, Bristow, VA 20136

    4beds
    4,590sqft
    SingleFamily
    Built in 2007
    8,123 Square Feet Lot
    $864,800 Zestimate®
    $188/sqft
    $3,997 Estimated rent

    Home value

    $864,800

    $822,000 - $908,000

    $3,997/mo

    Zestimate® history
    Loading
    Loading...

    Owner options

    List your home for rent

    $3,997/mo

    Rent Zestimate®

    Find your next renter with Zillow Rental Manager. Plus, with online applications, you can quickly screen prospective tenants – for free.

    Learn more

    $3,997/mo

    Rent Zestimate®

    Refinance and save

    $5,344/mo

    Est. payment

    Refinancing to a lower rate could help reduce your monthly payments and save thousands over the life of the loan.

    See today's rates

    $5,344/mo

    Est. payment

    Explore your selling options

    Work with a Zillow partner agent

    Leverage their expertise and Zillow's premium Showcase listings to get your home seen by more buyers.

    Get started

    List with your own agent

    Get your home in front of millions of buyers by listing it on Zillow.

    Learn how to do it

    Sell it yourself

    Take full control of how buyers see your home on Zillow by listing For Sale by Owner (FSBO).

    List your home

    What's special

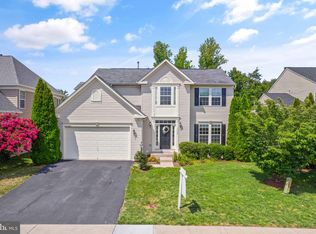
    Stunning home! This elegant home on Chardonnay will take your breath away even before you step through the front door. Once through the door, you will find a two-story foyer flanked by a formal dining room and formal living area. Take notice of the well-maintained hardwoods throughout the first and second floors. The family room is adorned with a stone hearth and cathedral ceilings. It is nearby to the gourmet kitchen giving the space the open concept that is very popular amongst buyers. The kitchen has so much storage space and the island also has cabinets too. The upper cabinets also have uplighting for a nice effect in the evenings. There are many seating possibilities from the high bar, the island bar, table space, and the breakfast room. Like plantation shutters? This home has them in every window on the first and second levels. Privacy, and elegance! Working from home these days? There is a dedicated office just off the family room and next to the powder room. Upstairs you will find three freshly painted bedrooms. Two of these convey full-sized Murphy beds. There is a full bathroom in the upstairs hallway as well. The master bedroom is grand in size with a sitting area and a huge walk-in closet. The ensuite features two separate vanities, a linen closet, separate water closet, large shower stall, and a corner jacuzzi bathtub. Off the finished lower level recreation room there are two freshly painted large rooms and a full bathroom. One room has a large walk-in closet! The recreation room has ample space for furniture, a future bar, and the ping pong table conveys! Travel into the backyard and you'll see your own private basketball court (will be repainted), a fire pit, and a patio. The fenced yard has been beautifully landscaped, as well as the front, and there are several gardens throughout which have all been freshly mulched. The patio includes the planters and two sun shades. Wonderful for entertaining or spending a quiet night watching the stars. This one is sure to fly off the market! Make an appointment to see it today! View the virtual tour!

    This property is off market, which means it's not currently listed for sale or rent on Zillow. This may be different from what's available on other websites or public sources.

    Facts & features

    Interior

    Bedrooms & bathrooms
    • Bedrooms: 4
    • Bathrooms: 4
    • Full bathrooms: 3
    • 1/2 bathrooms: 1
    Heating
    • Forced air, Electric
    Cooling
    • Central
    Appliances
    • Included: Dishwasher, Dryer, Freezer, Garbage disposal, Microwave, Refrigerator
    Features
    • Ceiling Fan(s), Kitchen Island, Window Treatments, Pantry, Recessed Lighting, Other, Dining Area, Soaking Tub, Crown Molding, Carpet, Open Floorplan, Wood Floors, Attic, Wainscotting, Formal/Separate Dining Room, Master Bath(s), Breakfast Area, Kitchen - Table Space, Kitchen - Gourmet, Family Room Off Kitchen, Chair Railings, Combination Kitchen/Living, Stall Shower, Tub Shower
    • Flooring: Hardwood
    • Basement: Finished
    • Has fireplace: Yes
    Interior area
    • Total interior livable area: 4,590 sqft
    • Finished area below ground: 1528

    Property

    Parking
    • Total spaces: 2
    • Parking features: Garage - Attached
    Features
    • Exterior features: Vinyl
    Lot
    • Size: 8,123 Square Feet
    Details
    • Parcel number: 7396920505
    • Special conditions: Standard

    Construction

    Type & style
    • Home type: SingleFamily
    • Architectural style: Colonial
    Materials
    • Roof: Other
    Condition
    • Year built: 2007

    Community & HOA

    HOA
    • Has HOA: Yes
    • HOA fee: $55 monthly
    Location
    • Region: Bristow

    Financial & listing details

    • Price per square foot: $188/sqft
    • Tax assessed value: $782,800
    • Annual tax amount: $7,675

    Price history

    DateEventPrice
    9/2/2020Sold$632,500+3.7%$138/sqft
    Source: Public Record Report a problem
    8/5/2020Listed for sale$610,000+14%$133/sqft
    Source: Keller Williams Chantilly Ventures LLC #VAPW501350 Report a problem
    8/1/2013Sold$535,000$117/sqft
    Source: Public Record Report a problem
    6/25/2013Pending sale$535,000$117/sqft
    Source: Prudential PenFed Realty #PW8113051 Report a problem
    6/21/2013Listed for sale$535,000-10%$117/sqft
    Source: Prudential PenFed Realty #PW8113051 Report a problem
    3/27/2007Sold$594,653$130/sqft
    Source: Public Record Report a problem

    Public tax history

    YearProperty taxesTax assessment
    2025$7,675 +6.8%$782,800 +8.3%
    2024$7,185 -2.7%$722,500 +1.8%
    2023$7,381 +6.3%$709,400 +15.1%
    2022$6,941 +2.7%$616,400 +11.1%
    2021$6,755 +3.1%$555,000 +4%
    2020$6,551 +112.2%$533,500 +4.3%
    2019$3,088 -48.4%$511,400 +3.1%
    2018$5,989 +1.6%$496,000 +1.5%
    2017$5,897 $488,900 +0.9%
    2016$5,897 +5.8%$484,300 +0.3%
    2015$5,574 $482,800 +7.9%
    2014$5,574 $447,600 +9.6%
    2013-- $408,400 +3.2%
    2012-- $395,700 +11.1%
    2010-- $356,300 -1.7%
    2009-- $362,500 -20%
    2008-- $452,900 +22%
    2007-- $371,100
    Find assessor info on the county website

    Neighborhood: 20136

    Nearby schools

    GreatSchools rating
    Schools provided by the listing agent
    • Elementary: PINEY BRANCH
    • Middle: GAINESVILLE
    • High: PATRIOT
    • District: PRINCE WILLIAM COUNTY PUBLIC SCHOOLS

    Source: The MLS. This data may not be complete. We recommend contacting the local school district to confirm school assignments for this home.

    Get a cash offer in 3 minutes
    Find out how much your home could sell for in as little as 3 minutes with a no-obligation cash offer.
    Estimated market value
    $864,800
    Get a cash offer in 3 minutes
    Find out how much your home could sell for in as little as 3 minutes with a no-obligation cash offer.
    Estimated market value
    $864,800