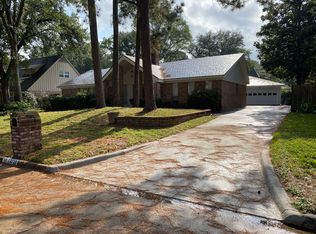
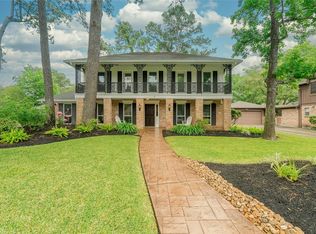
SPACE TO LIVE, WORK & PLAY in coveted Huntwick Forest! Well-maintained 4-bedroom, 2.5-bath home w/ detached 2-car garage, extended driveway, mature oaks and generous living spaces. Explore the narrated photo tour—every image highlights room dimensions, features, design ideas and neighborhood amenities! Formal living and dining feature custom crown/dentil molding. Family room offers custom built-ins, brick gas/wood-burning fireplace, wet bar and double-pane sliders to the oversized patio. Granite kitchen with subway tile backsplash, S/S appliances, abundant cabinetry and breakfast room overlooking the backyard. Upstairs, the primary suite offers an updated vanity, walk-in shower and Elfa-organized walk-in closet plus three oversized secondary bedrooms. Laminate wood flooring downstairs, updated electrical panel/outlets, recessed lighting, abundant storage, LOW tax rate, acclaimed Cy-Fair ISD, neighborhood pool, tennis courts, parks, shopping, dining, medical and NO FLOODING!
Explore the cost of this home by adjusting the details. Changes won't be saved.
Principal & interest
$1,547
Mortgage insurance
$0
Property taxes
$170
Home insurance
$105
HOA fees
$0
Utilities
Not included
All calculations are estimates and provided by Zillow, Inc. for informational purposes only. Actual amounts may vary.
HOA fees may include property taxes on listings classified as Co-Ops. Contact the listing agent and/or owner for fee details.
Mortgage interest rates are dependent on a number of factors, including credit score, down payment, and repayment length. Interest rate data provided by Zillow Group Marketplace, Inc. as of 1/1/1970 from various mortgage lenders with which we have lead or other similar arrangements; the Estimated Payment is an average of those rates.
See how much you could borrow to make a competitive offer.