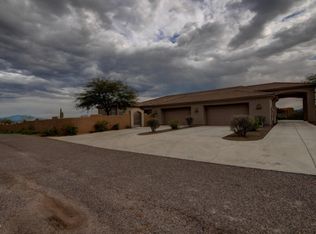
VIEWS VIEWS VIEWS!! Exquisite custom-built home nestled in scenic North Scottsdale offering a harmonious blend of luxury and natural beauty. This stunning property is situated on a spacious 1+ acre lot off of a paved, dead end road, and offers breathtaking panoramic views of the surrounding desert landscape, creating a sense of serenity and escape. This home's spacious 3 bedroom, 3 bath split floor plan design is a testament to high end, custom craftsmanship. With Southwestern architectural elements, the high ceilings and abundance of windows and doors allow the home to extend seamlessly to outdoor living spaces, including a covered patio and gorgeous fountain that's ideal for al fresco dining and relaxation. These spaces are strategically positioned to take advantage of the property's stunning views. The open concept kitchen and living room design seamlessly blends the two spaces into one, creating a spacious and inviting atmosphere. The kitchen is the heart of the area, featuring modern appliances, a large central island with a sleek granite countertop, and plenty of storage space in elegant wood cabinets. The living room is tastefully furnished with an oversized sofa and a stunning fireplace, which serves as a focal point for the room. Large windows and glass sliding doors provide breathtaking views of the surrounding natural landscape, allowing ample natural light to flood the space during the day and offering picturesque vistas of the outdoors. The overall design combines functionality, comfort, and aesthetics, making it a perfect setting for both cooking and relaxation while enjoying the endless views of the beautiful Sonoran desert and the famous Four Peaks. Three additional bedrooms provide comfort and privacy for family and guests, each designed with attention to detail and one with its own private entrance. Located in the Rio Verde foothills, you're just moments away from world-class golf courses, hiking trails, and the vibrant amenities and colorful restaurants of Scottsdale. This custom home is a masterpiece of craftsmanship and design, offering a lifestyle of luxury, tranquility, and the ultimate appreciation of Arizona's natural beauty. The home has 2 new hot water heaters, exterior was painted in 2023 and has new roof coating in 2022.
Sold for $950,000
$950,000
13714 E BOBWHITE Way, Scottsdale, AZ 85262
3beds
3baths
3,200sqft
Single Family Residence
Built in 2006
1.1 Acres Lot
$976,200 Zestimate®
$297/sqft
$6,107 Estimated rent
Home value
$976,200
$918,000 - $1.04M
$6,107/mo
Zestimate® history
Owner options
List your home for rent
$6,107/mo
Rent Zestimate®
Find your next renter with Zillow Rental Manager. Plus, with online applications, you can quickly screen prospective tenants – for free.
$6,107/mo
Rent Zestimate®
Refinance and save
$5,484/mo
Est. payment
Refinancing to a lower rate could help reduce your monthly payments and save thousands over the life of the loan.
$5,484/mo
Est. payment
Explore your selling options
Work with a Zillow partner agent
Leverage their expertise and Zillow's premium Showcase listings to get your home seen by more buyers.
Get startedList with your own agent
Get your home in front of millions of buyers by listing it on Zillow.
Learn how to do itSell it yourself
Take full control of how buyers see your home on Zillow by listing For Sale by Owner (FSBO).
List your homeWhat's special
Covered patioWorld-class golf coursesModern appliancesBreathtaking panoramic viewsSleek granite countertop
Zillow last checked:
Listing updated:
Listed by:
Megan L Dante 602-524-3164,
Real Broker,
Brett Worsencroft 435-241-8540,
Real Broker
Bought with:
Bren Pfeifer, SA704024000
LPT Realty, LLC
Source: ARMLS,MLS#: 6608696
Facts & features
Interior
Bedrooms & bathrooms
- Bedrooms: 3
- Bathrooms: 3
Heating
- Electric
Cooling
- Central Air
Features
- High Speed Internet, Smart Home, Granite Counters, Double Vanity, Eat-in Kitchen, Breakfast Bar, 9+ Flat Ceilings, Central Vacuum, No Interior Steps, Kitchen Island, Full Bth Master Bdrm, Separate Shwr & Tub
- Flooring: Carpet, Stone
- Has basement: No
- Has fireplace: Yes
- Fireplace features: Family Room
Interior area
- Total structure area: 3,200
- Total interior livable area: 3,200 sqft
Property
Parking
- Total spaces: 3
- Parking features: Garage Door Opener
- Garage spaces: 3
Features
- Stories: 1
- Patio & porch: Covered, Patio
- Pool features: None
- Spa features: None, Bath
- Fencing: Block
Lot
- Size: 1.1 Acres
- Features: Sprinklers In Front, Desert Front
Details
- Parcel number: 21939114F
- Horses can be raised: Yes
Construction
Type & style
- Home type: SingleFamily
- Architectural style: Territorial/Santa Fe
- Property subtype: Single Family Residence
Materials
- Stucco, Wood Frame, Painted
- Roof: Foam
Condition
- Year built: 2006
Utilities & green energy
- Water: Shared Well
Community & HOA
Community
- Subdivision: Rio Verde Foothills
HOA
- Has HOA: No
- Services included: No Fees
Location
- Region: Scottsdale
Financial & listing details
- Price per square foot: $297/sqft
- Tax assessed value: $769,100
- Annual tax amount: $2,053
- Date on market: 4/5/2025
- Cumulative days on market: 231 days
- Listing terms: Cash,Conventional
- Ownership: Fee Simple
Price history
| Date | Event | Price |
|---|---|---|
| 5/15/2024 | Sold | $950,000-3.6%$297/sqft |
Source:  ARMLS #6608696 Report a problem ARMLS #6608696 Report a problem | ||
| 5/10/2024 | Pending sale | $985,000$308/sqft |
Source: ARMLS #6608696 Report a problem | ||
| 3/28/2024 | Price change | $985,000-1%$308/sqft |
Source: ARMLS #6608696 Report a problem | ||
| 2/26/2024 | Price change | $995,000-7.4%$311/sqft |
Source: ARMLS #6608696 Report a problem | ||
| 2/6/2024 | Price change | $1,075,000-6.5%$336/sqft |
Source: ARMLS #6608696 Report a problem | ||
| 1/4/2024 | Price change | $1,150,000-4.2%$359/sqft |
Source: ARMLS #6608696 Report a problem | ||
| 9/22/2023 | Listed for sale | $1,200,000+147.4%$375/sqft |
Source: ARMLS #6608696 Report a problem | ||
| 4/24/2017 | Sold | $485,000-3%$152/sqft |
Source: ARMLS #5545478 Report a problem | ||
| 3/12/2017 | Price change | $499,999-3.7%$156/sqft |
Source: Exclusive Homes and Land #5545478 Report a problem | ||
| 2/26/2017 | Price change | $519,000-2.1%$162/sqft |
Source: Exclusive Homes and Land #5545478 Report a problem | ||
| 2/9/2017 | Price change | $529,999-6.9%$166/sqft |
Source: Exclusive Homes and Land #5545478 Report a problem | ||
| 1/12/2017 | Listed for sale | $569,000+25188.9%$178/sqft |
Source: Exclusive Homes and Land #5545478 Report a problem | ||
| 10/19/2015 | Sold | $2,250-19.6%$1/sqft |
Source: Agent Provided Report a problem | ||
| 9/9/2015 | Listing removed | $2,400$1/sqft |
Source: RE/MAX Excalibur Realty #5274999 Report a problem | ||
| 8/14/2015 | Price change | $2,400-5.9%$1/sqft |
Source: RE/MAX Excalibur #5274999 Report a problem | ||
| 7/3/2015 | Price change | $2,550-8.9%$1/sqft |
Source: RE/MAX Excalibur #5274999 Report a problem | ||
| 7/3/2015 | Listing removed | $2,800+30.2%$1/sqft |
Source: RE/MAX Excalibur #5274999 Report a problem | ||
| 5/5/2015 | Listed for rent | $2,800+21.7%$1/sqft |
Source: Zillow Rental Network Report a problem | ||
| 1/27/2012 | Sold | $2,150-99.7%$1/sqft |
Source: Agent Provided Report a problem | ||
| 1/19/2012 | Listing removed | $2,300$1/sqft |
Source: RE/MAX EXCALIBUR REALTY #4689913 Report a problem | ||
| 12/17/2011 | Listed for rent | $2,300$1/sqft |
Source: RE/MAX Excalibur Realty #4689913 Report a problem | ||
| 5/15/2008 | Listing removed | $789,000$247/sqft |
Source: TourFactory Report a problem | ||
| 2/2/2008 | Listed for sale | $789,000+531.2%$247/sqft |
Source: TourFactory #2836388 Report a problem | ||
| 1/3/2005 | Sold | $125,000$39/sqft |
Source: Public Record Report a problem | ||
Public tax history
| Year | Property taxes | Tax assessment |
|---|---|---|
| 2025 | $1,677 -0.2% | $76,910 -1.2% |
| 2024 | $1,681 -13.2% | $77,830 +79.4% |
| 2023 | $1,938 -5.6% | $43,395 -11.9% |
| 2022 | $2,053 -6.8% | $49,230 +1.7% |
| 2021 | $2,203 +2.9% | $48,400 +8.1% |
| 2020 | $2,140 +3.5% | $44,770 +3.6% |
| 2019 | $2,068 | $43,230 +0.3% |
| 2018 | $2,068 +3.3% | $43,100 +4.2% |
| 2017 | $2,001 +6.7% | $41,360 +2% |
| 2016 | $1,876 +6.3% | $40,530 +5.9% |
| 2015 | $1,764 | $38,270 +25.8% |
| 2014 | -- | $30,420 +19.6% |
| 2013 | -- | $25,430 |
| 2012 | -- | $25,430 -10.2% |
| 2011 | -- | $28,320 -29.1% |
| 2010 | -- | $39,950 -26.4% |
| 2009 | -- | $54,250 -6.2% |
| 2008 | -- | $57,850 +152.8% |
| 2007 | -- | $22,880 +113.4% |
| 2006 | -- | $10,720 -2.2% |
| 2005 | -- | $10,960 |
Find assessor info on the county website
Neighborhood: 85262
Nearby homes
- $1,490,2005 bd6 ba5.7k sqft13706 E Bobwhite Way, Scottsdale, AZ 85262Off Market

- $1,298,9004 bd3 ba3.6k sqft29223 N 137th St, Scottsdale, AZ 85262Off Market
- $203,400-- bd-- ba-- sqft13723 E Bobwhite Way, Scottsdale, AZ 85262Off Market
- $986,700-- bd4 ba3.4k sqft13648 E Bobwhite Way, Scottsdale, AZ 85262Off Market
- $1,153,200-- bd3 ba3.5k sqft29430 N 138th St, Scottsdale, AZ 85262Off Market
- $1,226,8003 bd4 ba3.1k sqft29432 N 137th Pl, Scottsdale, AZ 85262Off Market
- $1,275,200-- bd-- ba-- sqft13731 E Bobwhite Way, Scottsdale, AZ 85262Off Market
- $842,000-- bd3 ba2.7k sqft29205 N 137th St, Scottsdale, AZ 85262Off Market
Nearby schools
GreatSchools rating
- 6/10Desert Sun AcademyGrades: PK-6Distance: 9.3 mi
- 10/10Cactus Shadows High SchoolGrades: 8-12Distance: 10.1 mi
- 4/10Sonoran Trails Middle SchoolGrades: 6-8Distance: 10.3 mi
Schools provided by the listing agent
- Elementary: Desert Sun Academy
- Middle: Sonoran Trails Middle School
- High: Cactus Shadows High School
- District: Cave Creek Unified District
Source: ARMLS. This data may not be complete. We recommend contacting the local school district to confirm school assignments for this home.
Get a cash offer in 3 minutes
Find out how much your home could sell for in as little as 3 minutes with a no-obligation cash offer.
Estimated market value
$976,200
Get a cash offer in 3 minutes
Find out how much your home could sell for in as little as 3 minutes with a no-obligation cash offer.
Estimated market value
$976,200
- Arizona
- Maricopa County
- Scottsdale
- 85262
- 13714 E BOBWHITE Way
Nearby cities
Nearby neighborhoods
Nearby zip codes
Other Scottsdale Topics
