A Hidden Gem in the Heart of Wellington - NO HOA! Space for RV or Boat!
Tucked away in one of Wellington's most desirable neighborhoods, this beautifully maintained 3-bedroom, 2-bathroom home is a rare find—offering privacy, luxury, and incredible investment potential. With a strong rental history of $4,000 per month, this property is perfect for homeowners and investors alike.
Your Private Oasis Awaits
Step outside and escape into your personal paradise. Lounge by the sparkling pool, host unforgettable gatherings at the tiki hut and outdoor wet bar, or enjoy a quiet morning on the covered patio. The fully fenced yard ensures total privacy, while the paved space behind the gated fence provides secure parking for an RV or boat—a true rarity in Wellington! Elegant Interior & Thoughtful Upgrades
Inside, this home features a bright, open layout designed for both comfort and entertaining. The updated master suite boasts double doors leading to the backyard, seamlessly blending indoor and outdoor living. Additional highlights include:
Renovated master bathroom with high-end finishes
Stainless steel appliances + brand-new wine fridge
Plantation shutters throughout for a touch of elegance
Accordion shutters for storm protection
Roof just 1 year young | A/C 2017
Prime Location & Unmatched Convenience
With no HOA restrictions, you'll enjoy the freedom to live life on your termswhether you're a family, investor, or equestrian enthusiast looking for easy access to Wellington's world-class venues. Located just minutes from the Winter Equestrian Festival and the Global Dressage Festival, this home is a perfect retreat for those seeking proximity to the heart of Wellington's vibrant lifestyle.
Additional Features:
3 Bedrooms | 2 Full Bathrooms
Two-car garage + circular paver driveway with ample parking
Incredible rental history of $4,000/month (annual rental)
Top-rated schools, premier shopping, and fine dining just minutes away
Don't miss out on this rare opportunity to own a slice of paradise in Wellington! Schedule your private showing today.
Sold for $536,250
$536,250
13714 Exotica Lane, Wellington, FL 33414
3beds
1,668sqft
Single Family Residence
Built in 1983
8,800 Square Feet Lot
$545,200 Zestimate®
$321/sqft
$4,219 Estimated rent
Home value
$545,200
$485,000 - $611,000
$4,219/mo
Zestimate® history
Owner options
List your home for rent
$4,219/mo
Rent Zestimate®
Find your next renter with Zillow Rental Manager. Plus, with online applications, you can quickly screen prospective tenants – for free.
$4,219/mo
Rent Zestimate®
Refinance and save
$3,692/mo
Est. payment
Refinancing to a lower rate could help reduce your monthly payments and save thousands over the life of the loan.
$3,692/mo
Est. payment
Explore your selling options
Work with a Zillow partner agent
Leverage their expertise and Zillow's premium Showcase listings to get your home seen by more buyers.
Get startedList with your own agent
Get your home in front of millions of buyers by listing it on Zillow.
Learn how to do itSell it yourself
Take full control of how buyers see your home on Zillow by listing For Sale by Owner (FSBO).
List your homeWhat's special
Zillow last checked:
Listing updated:
Listed by:
Lauren Bland 561-506-0038,
United Realty Group, Inc
Bought with:
Lauren Bland, 3279768
United Realty Group, Inc
Source: BeachesMLS,MLS#: R11055931 Originating MLS: BeachesMLS
Originating MLS: BeachesMLSFacts & features
Interior
Bedrooms & bathrooms
- Bedrooms: 3
- Bathrooms: 2
- Full bathrooms: 2
- Main level bathrooms: 2
- Main level bedrooms: 3
Primary bedroom
- Level: Main
- Area: 176.9
- Dimensions: 12.2 X 14.5
Primary bedroom
- Level: Main
- Area: 176.9
- Dimensions: 12.2 X 14.5
Bedroom 2
- Level: Main
- Area: 111.93
- Dimensions: 9.1 X 12.3
Bedroom 2
- Level: Main
- Area: 111.93
- Dimensions: 9.1 X 12.3
Bedroom 3
- Level: Main
- Area: 131.1
- Dimensions: 9.5 X 13.8
Bedroom 3
- Level: Main
- Area: 131.1
- Dimensions: 9.5 X 13.8
Dining room
- Description: Currently being used as an office
- Level: Main
- Area: 99
- Dimensions: 9 X 11
Dining room
- Description: Currently being used as an office
- Level: Main
- Area: 99
- Dimensions: 9 X 11
Family room
- Area: 229.4
- Dimensions: 18.5 X 12.4
Family room
- Area: 229.4
- Dimensions: 18.5 X 12.4
Kitchen
- Level: Main
- Area: 99
- Dimensions: 11 X 9
Kitchen
- Level: Main
- Area: 99
- Dimensions: 11 X 9
Living room
- Level: Main
- Area: 225.6
- Dimensions: 18.8 X 12
Living room
- Level: Main
- Area: 225.6
- Dimensions: 18.8 X 12
Heating
- Central, Electric
Cooling
- Ceiling Fan(s), Electric
Appliances
- Included: Dryer, Dishwasher, Electric Range, Electric Water Heater, Free-Standing Freezer, Disposal, Ice Maker, Microwave, Refrigerator, Water Heater, Washer
Features
- Living/Dining Room, Main Level Primary, Pantry, Split Bedrooms, Separate Shower, Tub Shower, Walk-In Closet(s)
- Flooring: Ceramic Tile, Laminate, Wood
- Doors: French Doors
- Windows: Plantation Shutters
Interior area
- Total structure area: 2,334
- Total interior livable area: 1,668 sqft
Property
Parking
- Total spaces: 2
- Parking features: Attached, Circular Driveway, Garage, RV Access/Parking
- Attached garage spaces: 2
- Has uncovered spaces: Yes
- Details: CarportSpaces:0.00
Features
- Levels: One
- Stories: 1
- Entry location: Entry Level Living Area Y
- Patio & porch: Covered, Patio
- Exterior features: Outdoor Living Area
- Has private pool: Yes
- Pool features: Concrete
- Fencing: Fenced
- Has view: Yes
- View description: Pool
- Waterfront features: None
Lot
- Size: 8,800 Square Feet
- Features: Sprinklers Automatic, < 1/4 Acre
Details
- Parcel number: 73414404010240030
- Zoning: WELL_P
Construction
Type & style
- Home type: SingleFamily
- Architectural style: Ranch
- Property subtype: Single Family Residence
Materials
- Block, Stucco
- Roof: Composition,Shingle
Condition
- Resale
- New construction: No
- Year built: 1983
Utilities & green energy
- Electric: 3 Phase
- Water: Public
- Utilities for property: Cable Available, Water Available
Community & HOA
Community
- Security: Smoke Detector(s)
- Subdivision: SUGAR POND MANOR OF WELLINGTON
HOA
- Has HOA: No
- Amenities included: Sidewalks, Trail(s)
Location
- Region: Wellington
Financial & listing details
- Price per square foot: $321/sqft
- Tax assessed value: $464,983
- Annual tax amount: $9,428
- Date on market: 1/26/2025
- Cumulative days on market: 65 days
- Listing terms: Cash,Conventional,FHA,VA Loan
Price history
| Date | Event | Price |
|---|---|---|
| 4/25/2025 | Sold | $536,250-7.5%$321/sqft |
Source:  BeachesMLS #R11055931 Report a problem BeachesMLS #R11055931 Report a problem | ||
| 3/19/2025 | Price change | $580,000-2.5%$348/sqft |
Source: BeachesMLS #RX-11055931 Report a problem | ||
| 2/20/2025 | Price change | $595,000-3.3%$357/sqft |
Source: BeachesMLS #RX-11055931 Report a problem | ||
| 2/11/2025 | Price change | $615,000-2.4%$369/sqft |
Source: BeachesMLS #RX-11055931 Report a problem | ||
| 1/26/2025 | Listed for sale | $630,000-3.8%$378/sqft |
Source: BeachesMLS #RX-11055931 Report a problem | ||
| 8/6/2024 | Listing removed | -- |
Source: BeachesMLS #RX-10957764 Report a problem | ||
| 4/2/2024 | Listing removed | -- |
Source: BeachesMLS #R10951172 Report a problem | ||
| 3/26/2024 | Listing removed | $655,000$393/sqft |
Source: BeachesMLS #RX-10957764 Report a problem | ||
| 2/26/2024 | Price change | $655,000-3%$393/sqft |
Source: BeachesMLS #RX-10957764 Report a problem | ||
| 2/10/2024 | Listed for sale | $675,000+8.9%$405/sqft |
Source: BeachesMLS #RX-10957764 Report a problem | ||
| 2/1/2024 | Listed for rent | $3,800-62%$2/sqft |
Source: BeachesMLS #R10951172 Report a problem | ||
| 2/1/2024 | Listing removed | -- |
Source: BeachesMLS #R10938355 Report a problem | ||
| 12/4/2023 | Price change | $10,000-16.7%$6/sqft |
Source: BeachesMLS #R10938355 Report a problem | ||
| 11/24/2023 | Listed for rent | $12,000$7/sqft |
Source: BeachesMLS #R10938355 Report a problem | ||
| 8/28/2023 | Sold | $620,000-3.1%$372/sqft |
Source: BeachesMLS #R10895701 Report a problem | ||
| 8/12/2023 | Pending sale | $640,000$384/sqft |
Source: BeachesMLS #RX-10895701 Report a problem | ||
| 7/17/2023 | Price change | $640,000-1.5%$384/sqft |
Source: BeachesMLS #RX-10895701 Report a problem | ||
| 6/8/2023 | Listed for sale | $650,000+73.3%$390/sqft |
Source: BeachesMLS #RX-10895701 Report a problem | ||
| 7/29/2019 | Sold | $375,000-3.6%$225/sqft |
Source: BeachesMLS #R10543539 Report a problem | ||
| 7/3/2019 | Listed for sale | $389,000+201.6%$233/sqft |
Source: RE/MAX Advantage Plus #RX-10543539 Report a problem | ||
| 4/16/2001 | Sold | $129,000$77/sqft |
Source: Public Record Report a problem | ||
Public tax history
| Year | Property taxes | Tax assessment |
|---|---|---|
| 2025 | $9,511 +0.9% | $464,983 +0.5% |
| 2024 | $9,428 +8.7% | $462,461 +13.8% |
| 2023 | $8,674 +11.7% | $406,461 +10% |
| 2022 | $7,768 +43.9% | $369,510 +30% |
| 2021 | $5,397 +1.4% | $284,233 +1.4% |
| 2020 | $5,322 +60.7% | $280,309 +57.3% |
| 2019 | $3,312 | $178,196 +1.9% |
| 2018 | $3,312 +4.7% | $174,873 +2.1% |
| 2017 | $3,163 +1.3% | $171,276 +2.1% |
| 2016 | $3,123 +0.2% | $167,753 +0.7% |
| 2015 | $3,116 -2.7% | $166,587 +0.8% |
| 2014 | $3,204 +2.4% | $165,265 +1.5% |
| 2013 | $3,131 +0.7% | $162,823 +1.7% |
| 2012 | $3,109 +0.7% | $160,101 +2.4% |
| 2011 | $3,088 +1.3% | $156,412 +1.5% |
| 2010 | $3,048 +7.1% | $154,100 +2.7% |
| 2009 | $2,846 +10.6% | $150,049 +0.1% |
| 2008 | $2,574 +4.6% | $149,899 +13% |
| 2007 | $2,461 -5.1% | $132,657 +2.5% |
| 2006 | $2,592 | $129,421 +3% |
| 2005 | -- | $125,651 +3% |
| 2004 | $1,242 +276.5% | $121,991 +1.9% |
| 2003 | $330 -85.4% | $119,716 +2.4% |
| 2002 | $2,261 -14.4% | $116,910 +8.6% |
| 2001 | $2,641 +51.1% | $107,694 +14.9% |
| 2000 | $1,748 +16.7% | $93,745 -0.1% |
| 1999 | $1,498 | $93,819 |
Find assessor info on the county website
Neighborhood: Sugar Pond Manor
Nearby homes
- $569,900-- bd2 ba1.9k sqft13708 Exotica Ln, Wellington, FL 33414Off Market
- $628,4003 bd3 ba2.1k sqft13720 Exotica Ln, Wellington, FL 33414Off Market
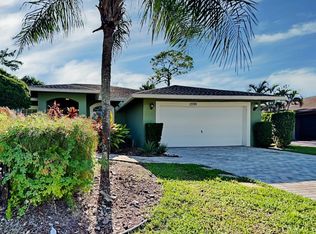
- $575,700-- bd2 ba2k sqft675 Adonider Ln, Wellington, FL 33414Off Market
- $639,7003 bd2 ba2.7k sqft657 Adonider Ln, Wellington, FL 33414Off Market
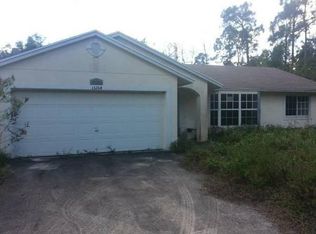
- $732,700-- bd3 ba2.7k sqft13919 Columbine Ave, Wellington, FL 33414Off Market
- $664,5004 bd2 ba2.1k sqft13726 Exotica Ln, Wellington, FL 33414Off Market
- $563,0003 bd2 ba1.7k sqft13704 Exotica Ln, Wellington, FL 33414Off Market
- $603,500-- bd2 ba2.1k sqft13713 Exotica Ln, Wellington, FL 33414Off Market
Nearby schools
GreatSchools rating
- 8/10Wellington Elementary SchoolGrades: PK-5Distance: 0.6 mi
- 8/10Wellington Landings Middle SchoolGrades: 6-8Distance: 1.2 mi
- 6/10Wellington High SchoolGrades: 9-12Distance: 1.5 mi
Schools provided by the listing agent
- Elementary: Wellington
- Middle: Wellington Landings
- High: Wellington
Source: BeachesMLS. This data may not be complete. We recommend contacting the local school district to confirm school assignments for this home.
Get a cash offer in 3 minutes
Find out how much your home could sell for in as little as 3 minutes with a no-obligation cash offer.
Estimated market value
$545,200
Get a cash offer in 3 minutes
Find out how much your home could sell for in as little as 3 minutes with a no-obligation cash offer.
Estimated market value
$545,200
- Florida
- Palm Beach County
- Wellington
- 33414
- Sugar Pond Manor
- 13714 Exotica Lane
Nearby cities
Nearby neighborhoods
Nearby zip codes
Other Wellington Topics
