Better than new with extensive updates throughout-this 4BR/3.5BA home in sought-after Anderson Hall is truly move-in ready in the Fishers High School District! Major updates include new roof installed May 2026, new furnace & A/C (2025), new stainless kitchen appliances (2025), and water heater (2020). Exterior siding & brick painted (2022) & interior fully painted with Sherwin Williams Shoji White & Urbane Bronze (2026), plus new lighting, mirrors,& fixtures throughout. Main level features 9' ceilings, luxury vinyl plank flooring (2023), & a dramatic floor-to-ceiling stone fireplace (wood burning w/ gas starter). Kitchen offers staggered white cabinets w/ crown, Corian counters, center island, gas range, & Restoration Hardware lighting. Mudroom w/ custom boot bench~ tiled laundry w/ cabinets~ washer/dryer included. Enjoy outdoor living with stone paver patio, gas firepit, outdoor TV, surround sound, two pergolas, privacy screen (freshly stained 2026), Royal Spa Regal Med Spa hot tub (2021), irrigation system, & 6' white vinyl privacy fence. Oversized finished garage w/ 4' extension, epoxy floors, custom built-ins, & new garage door (2023). Upstairs features owner's suite with tray ceiling, French doors, dual vanities, garden tub, separate shower, and large custom walk-in closet. Finished full basement w/ 9' ceilings, daylight windows, full bath, surround sound, radon system, & bonus room (5th bedroom option)-shuffleboard included! Additional features include Andersen windows/patio door with built-in blinds and full security system.
Sold
$651,000
13714 Heatherfield Dr W, Fishers, IN 46038
4beds
3,675sqft
Residential, Single Family Residence
Built in 2008
0.26 Acres Lot
$515,900 Zestimate®
$177/sqft
$3,185 Estimated rent
Home value
$515,900
$490,000 - $552,000
$3,185/mo
Zestimate® history
Owner options
List your home for rent
$3,185/mo
Rent Zestimate®
Find your next renter with Zillow Rental Manager. Plus, with online applications, you can quickly screen prospective tenants – for free.
$3,185/mo
Rent Zestimate®
Refinance and save
$3,570/mo
Est. payment
Refinancing to a lower rate could help reduce your monthly payments and save thousands over the life of the loan.
$3,570/mo
Est. payment
Explore your selling options
Work with a Zillow partner agent
Leverage their expertise and Zillow's premium Showcase listings to get your home seen by more buyers.
Get startedList with your own agent
Get your home in front of millions of buyers by listing it on Zillow.
Learn how to do itSell it yourself
Take full control of how buyers see your home on Zillow by listing For Sale by Owner (FSBO).
List your homeWhat's special
Zillow last checked:
Listing updated:
Listed by:
Nicole Peters 317-339-1900,
CENTURY 21 Scheetz
Bought with:
Dan O'Brien
Trueblood Real Estate
Source: MIBOR as distributed by MLS GRID,MLS#: 22092020
Facts & features
Interior
Bedrooms & bathrooms
- Bedrooms: 4
- Bathrooms: 4
- Full bathrooms: 3
- 1/2 bathrooms: 1
- Main level bathrooms: 1
Primary bedroom
- Level: Upper
- Area: 238 Square Feet
- Dimensions: 17x14
Bedroom 2
- Level: Upper
- Area: 144 Square Feet
- Dimensions: 12x12
Bedroom 3
- Level: Upper
- Area: 132 Square Feet
- Dimensions: 12x11
Bedroom 4
- Level: Upper
- Area: 132 Square Feet
- Dimensions: 12x11
Bonus room
- Level: Basement
- Area: 160 Square Feet
- Dimensions: 16x10
Breakfast room
- Level: Main
- Area: 140 Square Feet
- Dimensions: 14x10
Foyer
- Level: Main
- Area: 55 Square Feet
- Dimensions: 11x5
Great room
- Level: Main
- Area: 234 Square Feet
- Dimensions: 18x13
Kitchen
- Level: Main
- Area: 130 Square Feet
- Dimensions: 13x10
Laundry
- Features: Tile-Ceramic
- Level: Main
- Area: 66 Square Feet
- Dimensions: 11x6
Mud room
- Level: Main
- Area: 48 Square Feet
- Dimensions: 8x6
Office
- Level: Main
- Area: 120 Square Feet
- Dimensions: 12x10
Play room
- Level: Basement
- Area: 442 Square Feet
- Dimensions: 26x17
Heating
- Forced Air, Natural Gas
Cooling
- Central Air
Appliances
- Included: Dishwasher, Dryer, Disposal, Gas Water Heater, Microwave, Gas Oven, Refrigerator, Washer, Water Softener Owned
- Laundry: Connections All, Main Level
Features
- Attic Access, Built-in Features, High Ceilings, Tray Ceiling(s), Kitchen Island, Entrance Foyer, Ceiling Fan(s), High Speed Internet, Eat-in Kitchen, Wired for Data, Pantry, Smart Thermostat, Storage, Supplemental Storage, Wired for Sound, Walk-In Closet(s)
- Windows: Wood Work Painted
- Basement: Ceiling - 9+ feet,Daylight,Finished,Full,Storage Space
- Attic: Access Only
- Number of fireplaces: 1
- Fireplace features: Gas Starter, Great Room, Masonry, Wood Burning
Interior area
- Total structure area: 3,675
- Total interior livable area: 3,675 sqft
- Finished area below ground: 1,155
Property
Parking
- Total spaces: 2
- Parking features: Attached, Concrete, Garage Door Opener, Storage
- Attached garage spaces: 2
- Details: Garage Parking Other(Finished Garage, Garage Door Opener, Keyless Entry)
Features
- Levels: Two
- Stories: 2
- Patio & porch: Covered, Patio
- Exterior features: Lighting, Fire Pit, Smart Lock(s), Sprinkler System
- Has spa: Yes
- Spa features: Above Ground, Heated, Private
- Fencing: Fenced,Partial,Privacy,Invisible
Lot
- Size: 0.26 Acres
- Features: Curbs, Sidewalks, Storm Sewer, Street Lights, Mature Trees, Trees-Small (Under 20 Ft)
Details
- Additional structures: Gazebo
- Parcel number: 291121009017000020
- Other equipment: Radon System
- Horse amenities: None
Construction
Type & style
- Home type: SingleFamily
- Architectural style: Traditional
- Property subtype: Residential, Single Family Residence
Materials
- Brick, Cement Siding
- Foundation: Concrete Perimeter
Condition
- New construction: No
- Year built: 2008
Utilities & green energy
- Electric: 200+ Amp Service, 220 Volts For Spa
- Water: Public
- Utilities for property: Electricity Connected, Sewer Connected, Water Connected
Community & HOA
Community
- Security: Security System Owned, Smoke Detector(s)
- Subdivision: Anderson Hall
HOA
- Has HOA: Yes
- Amenities included: Clubhouse, Insurance, Jogging Path, Maintenance, Management, Park, Picnic Area, Playground, Pond Year Round, Pool, Snow Removal, Trail(s), Trash
- Services included: Association Home Owners, Clubhouse, Entrance Common, Insurance, Maintenance, Nature Area, ParkPlayground, Management, Snow Removal, Trash, Walking Trails
- HOA fee: $330 quarterly
Location
- Region: Fishers
Financial & listing details
- Price per square foot: $177/sqft
- Tax assessed value: $487,100
- Annual tax amount: $5,366
- Date on market: 5/8/2026
- Cumulative days on market: 3 days
- Electric utility on property: Yes
Price history
| Date | Event | Price |
|---|---|---|
| 6/18/2026 | Sold | $651,000+3.3%$177/sqft |
Source:  MIBOR as distributed by MLS GRID #22092020 Report a problem MIBOR as distributed by MLS GRID #22092020 Report a problem | ||
| 5/11/2026 | Pending sale | $630,000$171/sqft |
Source: MIBOR as distributed by MLS GRID #22092020 Report a problem | ||
| 5/8/2026 | Listed for sale | $630,000+72.6%$171/sqft |
Source: MIBOR as distributed by MLS GRID #22092020 Report a problem | ||
| 6/27/2016 | Sold | $365,000+1.4%$99/sqft |
Source: Agent Provided Report a problem | ||
| 5/11/2016 | Listed for sale | $359,900+22.5%$98/sqft |
Source: Keller Williams Indpls Metro N #21417037 Report a problem | ||
| 9/12/2013 | Sold | --0 |
Source: Agent Provided Report a problem | ||
| 8/3/2013 | Price change | $293,785-2%$80/sqft |
Source: RE/MAX Legends Group #21242612 Report a problem | ||
| 7/20/2013 | Price change | $299,775-1.7%$82/sqft |
Source: RE/MAX Legends Group #21242612 Report a problem | ||
| 7/6/2013 | Price change | $304,885-1.6%$83/sqft |
Source: RE/MAX Legends Group #21242612 Report a problem | ||
| 4/22/2013 | Price change | $309,900-3.1%$84/sqft |
Source: Scyamore Group Realtors #21210894 Report a problem | ||
| 3/19/2013 | Price change | $319,900-1.5%$87/sqft |
Source: Scyamore Group Realtors #21210894 Report a problem | ||
| 1/12/2013 | Listed for sale | $324,900+18.2%$88/sqft |
Source: Scyamore Group Realtors #21210894 Report a problem | ||
| 8/31/2011 | Sold | $274,900$75/sqft |
Source: Agent Provided Report a problem | ||
| 6/5/2011 | Price change | $274,900-8.3%$75/sqft |
Source: Real Living #21114408 Report a problem | ||
| 5/27/2011 | Listed for sale | $299,900$82/sqft |
Source: Real Living Realty Partner #21114408 Report a problem | ||
Public tax history
| Year | Property taxes | Tax assessment |
|---|---|---|
| 2025 | $5,394 +6.8% | $487,100 +4.6% |
| 2024 | $5,049 +4.8% | $465,600 +6.5% |
| 2023 | $4,819 +9.7% | $437,000 +8% |
| 2022 | $4,395 -1.5% | $404,600 +10.4% |
| 2021 | $4,460 +1.7% | $366,400 -0.8% |
| 2020 | $4,385 -1.9% | $369,500 +1.4% |
| 2019 | $4,470 +1.8% | $364,300 -0.8% |
| 2018 | $4,390 +5.7% | $367,400 +0.1% |
| 2017 | $4,153 +6.5% | $366,900 +5.6% |
| 2016 | $3,899 +1.9% | $347,600 -1.3% |
| 2014 | $3,826 +0.4% | $352,100 -0.8% |
| 2013 | $3,811 -0.4% | $355,000 -0.3% |
| 2012 | $3,825 +14.2% | $356,200 +13.3% |
| 2011 | $3,349 +0.3% | $314,400 -0.7% |
| 2010 | $3,341 +0.7% | $316,700 |
| 2009 | $3,319 | $316,700 |
Find assessor info on the county website
Neighborhood: 46038
Nearby homes
- $651,5004 bd4 ba3.6k sqft13714 Heatherfield Dr, Fishers, IN 46038Off Market

- $645,7003 bd3 ba3.9k sqft13724 Heatherfield Dr W, Fishers, IN 46038Off Market
- $---- bd-- ba-- sqftHeatherfield Dr W, Fishers, IN 46038Off Market
- $639,9003 bd3 ba3.7k sqft13704 Heatherfield Dr, Fishers, IN 46038Off Market
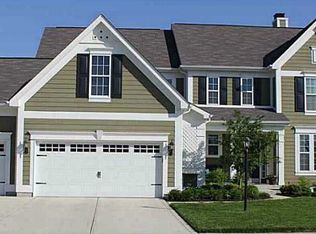
- $902,8004 bd4 ba4.7k sqft10796 Creekbed Cir, Fishers, IN 46038Off Market
- $557,2003 bd2 ba3.7k sqft10846 Heatherfield Dr, Fishers, IN 46038Off Market
- $576,3004 bd3 ba3.8k sqft13734 Heatherfield Dr W, Fishers, IN 46038Off Market
- $950,5005 bd6 ba4.9k sqft10795 Creekbed Cir, Fishers, IN 46038Sold
Nearby schools
GreatSchools rating
- 7/10Sand Creek Intermediate SchoolGrades: 5-6Distance: 0.9 mi
- 7/10Fishers Junior High SchoolGrades: 7-8Distance: 1.3 mi
- 10/10Fishers High SchoolGrades: 9-12Distance: 0.8 mi
Schools provided by the listing agent
- Elementary: Cumberland Road Elem School
- High: Fishers High School
Source: MIBOR as distributed by MLS GRID. This data may not be complete. We recommend contacting the local school district to confirm school assignments for this home.
Get a cash offer in 3 minutes
Find out how much your home could sell for in as little as 3 minutes with a no-obligation cash offer.
Estimated market value
$515,900
Get a cash offer in 3 minutes
Find out how much your home could sell for in as little as 3 minutes with a no-obligation cash offer.
Estimated market value
$515,900
- Indiana
- Hamilton County
- Fishers
- 46038
- 13714 Heatherfield Dr W
Nearby cities
Nearby zip codes
Other Fishers Topics
