Skip main navigation
Off market
  • $836,500

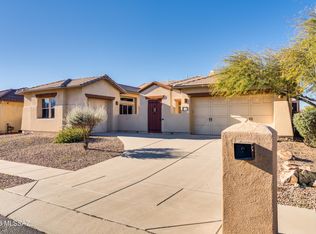
    13714 N Napoli Way, Tucson, AZ 85755

    5beds
    3,312sqft
    SingleFamily
    Built in 2006
    0.43 Acres Lot
    $836,500 Zestimate®
    $253/sqft
    $3,819 Estimated rent

    Home value

    $836,500

    $786,000 - $895,000

    $3,819/mo

    Zestimate® history
    Loading
    Loading...

    Owner options

    List your home for rent

    $3,819/mo

    Rent Zestimate®

    Find your next renter with Zillow Rental Manager. Plus, with online applications, you can quickly screen prospective tenants – for free.

    Learn more

    $3,819/mo

    Rent Zestimate®

    Refinance and save

    $5,133/mo

    Est. payment

    Refinancing to a lower rate could help reduce your monthly payments and save thousands over the life of the loan.

    See today's rates

    $5,133/mo

    Est. payment

    Explore your selling options

    Work with a Zillow partner agent

    Leverage their expertise and Zillow's premium Showcase listings to get your home seen by more buyers.

    Get started

    List with your own agent

    Get your home in front of millions of buyers by listing it on Zillow.

    Learn how to do it

    Sell it yourself

    Take full control of how buyers see your home on Zillow by listing For Sale by Owner (FSBO).

    List your home

    What's special

    Back on Market! $150k+ improvements since 2019. Spacious semi-custom home on oversized lot in coveted, gated community. 12-ft ceilings, recently painted interior, with California Closets in all 5 bedrooms. Custom office for two to work from home. Ideal floor plan with split guest suite & dual vanities & closets in master. Gourmet chef's kitchen with 6-burner gas range, silgranit sink, GE Monogram refrigerator, massive island & butler's pantry with ample storage. Resort style outdoor living at its finest with custom kitchen, extended patio & dining space. New Pebble Tec pool & spa featuring 1600+ sqft of travertine, gas firepit, views of Dove Mountain & Catalinas. EV charging port, high-end turf, enclosed dog run, desert cactus wall with lighting, & recently painted outside This is your opportunity to own a true entertainers dream, built to take advantage of Arizona outdoor living at its finest. With over $150k in upgrades and improvements since 2019, this huge semi-custom home boasts one of the largest lots in the quaint gated community of Siena and offers a multitude of custom finishes throughout. The home is ideally situated with 5bedrooms and 4.5 baths, which includes California Closets in all 5 bedrooms. The 12-foot ceilings throughout the home create an open feel, and the custom-built dual office provides ample space for those who need to work from home from time to time. The master suite and bathroom are spacious with his and hers closets and vanities. This home has an ideal floor plan for entertaining with a split en-suite guest bedroom overlooking the sparkling pool and spa.The gourmet chef's kitchen provides a 6-burner gas range, deep single basin silgranit sink, GEMonogram refrigerator and a massive center island. The extended butler's pantry provides plenty of additional storage and space for those who have a passion for cooking.You'll be wowed by the resort style outdoor living space which includes a fully custom outdoor kitchen, large extended patio and dining space, which is adjacent to a newly installed PebbleTec pool and spa (2019) that features over 1600 sqft of travertine pavers. Your friends and family will enjoy relaxing by the gas firepit or swimming in the pool while taking in the spectacular views of Dove Mountain and the Catalinas. The home also includes several other amenities including an EV charging port, high-end artificial turf (2019), enclosed dog run, desert cactus wall with outdoor lighting (2019), new paint inside the home (2018) and recently painted large external perimeter fence (2020). You won't want to miss this opportunity, schedule a private showing or visit the open house on10/17!

    This property is off market, which means it's not currently listed for sale or rent on Zillow. This may be different from what's available on other websites or public sources.

    Facts & features

    Interior

    Bedrooms & bathrooms
    • Bedrooms: 5
    • Bathrooms: 5
    • Full bathrooms: 4
    • 1/2 bathrooms: 1
    Heating
    • Forced air, Gas
    Cooling
    • Central
    Appliances
    • Included: Dishwasher, Range / Oven, Refrigerator
    • Laundry: Laundry Room
    Features
    • Ceiling Fan(s), Breakfast Bar, Kitchen Island, Pantry, Sound System, Vaulted Ceiling(s), Split Bedroom Plan, Great Room, Living Room, High Speed Internet, Storage, Formal Dining Room, Built-in Features, Smart Home, In-Law Floorplan, Office, Lazy Susan, Ceiling Speakers
    • Flooring: Tile, Carpet, Hardwood
    • Windows: Double Pane Windows, Window Coverings, Bay Window(s)
    • Has fireplace: Yes
    • Fireplace features: Gas, Family Room
    Interior area
    • Structure area source: Assessor
    • Total interior livable area: 3,312 sqft

    Property

    Parking
    • Total spaces: 2
    • Parking features: Garage - Attached
    • Details: RV Parking
    Accessibility
    • Accessibility features: Accessible Doors
    Features
    • Patio & porch: Patio, Covered
    • Exterior features: Wood
    • Pool features: Heated, Salt Water
    • Has spa: Yes
    • Spa features: Conventional
    • Has view: Yes
    • View description: Mountain
    • Park: Rancho Vistoso
    Lot
    • Size: 0.43 Acres
    • Features: North/South Exposure
    • Residential vegetation: Brush, Low Care, Desert Plantings, Decorative Gravel, Sprinkler/Drip, Trees
    Details
    • Parcel number: 219198490
    • Zoning: PAD
    • Special conditions: Standard

    Construction

    Type & style
    • Home type: SingleFamily
    • Architectural style: Contemporary
    Materials
    • Roof: Tile
    Condition
    • Existing
    • Year built: 2006

    Utilities & green energy

    • Electric: TEP
    • Gas: Natural
    • Sewer: Connected
    • Water: Public
    • Utilities for property: Cable Available, Natural Gas Available, Sewer Connected

    Community & HOA

    Community
    • Security: Security System, Fire Sprinkler System, Security System Owned, Closed Circuit Camera(s)
    HOA
    • Has HOA: Yes
    • Amenities included: Tennis Court(s), Park, Sport Court
    • Services included: Maintenance Grounds, Street Maint, Gated Community
    • HOA fee: $219 monthly
    Location
    • Region: Tucson

    Financial & listing details

    • Price per square foot: $253/sqft
    • Tax assessed value: $538,617
    • Annual tax amount: $4,782
    • Road surface type: Paved

    Price history

    DateEventPrice
    2/3/2021Sold$688,465-1.6%$208/sqft
    Source: MLS of Southern Arizona #22025618 Report a problem
    1/5/2021Contingent$699,999$211/sqft
    Source: MLS of Southern Arizona #22025618 Report a problem
    1/5/2021Pending sale$699,999$211/sqft
    Source: HomeSmart #22025618 Report a problem
    10/13/2020Listed for sale$699,999+36.7%$211/sqft
    Source: HomeSmart #22025618 Report a problem
    5/16/2018Sold$512,000-3.4%$155/sqft
    Source: MLS of Southern Arizona #21730522 Report a problem
    4/16/2018Pending sale$529,900$160/sqft
    Source: Long Realty Company #21730522 Report a problem
    2/1/2018Price change$529,900-3.6%$160/sqft
    Source: Long Realty Company #21730522 Report a problem
    12/17/2017Price change$549,900-1.8%$166/sqft
    Source: Long Realty Company #21730522 Report a problem
    11/29/2017Price change$559,900-2.6%$169/sqft
    Source: Long Realty Company #21730522 Report a problem
    8/8/2017Price change$575,000-4%$174/sqft
    Source: Tierra Antigua Realty #21712901 Report a problem
    5/11/2017Listed for sale$599,000-10.1%$181/sqft
    Source: Tierra Antigua Realty #21712901 Report a problem
    5/9/2006Sold$666,505$201/sqft
    Source: Public Record Report a problem

    Public tax history

    YearProperty taxesTax assessment
    2025$4,782 +4.1%$53,862 -2.5%
    2024$4,594 +5.1%$55,224 +21.6%
    2023$4,371 -7.2%$45,404 +30.9%
    2022$4,709 -0.8%$34,689 -3.7%
    2021$4,747 +3.5%$36,022 +2.5%
    2020$4,589 $35,140 +2.1%
    2019$4,589 +4.5%$34,409 +12.9%
    2018$4,392 +1.5%$30,473
    2017$4,329 +7.2%$30,473 +3.6%
    2016$4,038 +1.2%$29,420 +3.3%
    2015$3,989 $28,471
    2014-- --
    2013-- $306,420
    2012-- --
    2011-- --
    2010-- --
    2009-- --
    2007-- --
    2006-- --
    2005-- --
    Find assessor info on the county website

    Neighborhood: 85755

    Nearby schools

    GreatSchools rating
    Schools provided by the listing agent
    • Elementary: Painted Sky
    • Middle: Coronado K-8
    • High: Ironwood Ridge
    • District: Amphitheater

    Source: The MLS. This data may not be complete. We recommend contacting the local school district to confirm school assignments for this home.

    Get a cash offer in 3 minutes
    Find out how much your home could sell for in as little as 3 minutes with a no-obligation cash offer.
    Estimated market value
    $836,500
    Get a cash offer in 3 minutes
    Find out how much your home could sell for in as little as 3 minutes with a no-obligation cash offer.
    Estimated market value
    $836,500