Huge price improvement and now priced well below recent appraised value! This better-than-new 3/2 pool home offers EXCEPTIONAL value presenting a prime opportunity to own this modern, updated home. Welcome to your dream oasis! This stunning, fully renovated 3-bedroom pool home is a masterpiece of modern living. Step into luxury with a brand new roof and new AC system ensuring comfort and peace of mind for years to come. Immerse yourself in the serenity of your own private retreat with a brand new swimming pool with salt system which is perfect for relaxation or entertaining guests. Enjoy the seamless blend of indoor-outdoor living with a triple slider as you bask in the beauty of your fenced backyard, complete with breathtaking views as you walk thru the front door. The heart of this home is the gourmet kitchen, featuring a large custom butcher block island that is both functional and stylish. Prepare culinary delights with ease using modern appliances while soaking in the abundance of natural light pouring in from the backyard. Each of the three bedrooms offers a tranquil escape, with ample space and closet storage. The bathrooms have been tastefully updated, providing a spa-like experience for your daily routine. With its prime location in a very quiet neighborhood with easy access to Mount Dora and the Villages and the impeccable updates, this home is truly a gem. Don't miss the opportunity to make it yours and start living the lifestyle you deserve! Schedule a showing today and prepare to fall in love
Sold for $390,000
$390,000
13714 SAND BLUFF LANE, GRAND ISLAND, FL 32735
3beds
1,592sqft
Single Family Residence
Built in 2006
0.28 Acres Lot
$386,700 Zestimate®
$245/sqft
$2,399 Estimated rent
Home value
$386,700
$367,000 - $406,000
$2,399/mo
Zestimate® history
Owner options
List your home for rent
$2,399/mo
Rent Zestimate®
Find your next renter with Zillow Rental Manager. Plus, with online applications, you can quickly screen prospective tenants – for free.
$2,399/mo
Rent Zestimate®
Refinance and save
$2,683/mo
Est. payment
Refinancing to a lower rate could help reduce your monthly payments and save thousands over the life of the loan.
$2,683/mo
Est. payment
Explore your selling options
Work with a Zillow partner agent
Leverage their expertise and Zillow's premium Showcase listings to get your home seen by more buyers.
Get startedList with your own agent
Get your home in front of millions of buyers by listing it on Zillow.
Learn how to do itSell it yourself
Take full control of how buyers see your home on Zillow by listing For Sale by Owner (FSBO).
List your homeWhat's special
Zillow last checked:
Listing updated:
Listed by:
James Armstrong, III 800-948-0938,
COLDWELL BANKER VANGUARD EDGE 800-948-0938
Bought with:
James Cooper, 3484036
REALTY EXECUTIVES IN THE VILLAGES
Source: Stellar MLS,MLS#: G5079243 Originating MLS: Lake and Sumter
Originating MLS: Lake and Sumter
Facts & features
Interior
Bedrooms & bathrooms
- Bedrooms: 3
- Bathrooms: 2
- Full bathrooms: 2
Rooms
- Room types: Utility Room
Primary bedroom
- Features: Ceiling Fan(s), En Suite Bathroom, Walk-In Closet(s)
- Level: First
- Dimensions: 16x16
Bedroom 2
- Features: Ceiling Fan(s), Built-in Closet
- Level: First
- Dimensions: 16x13
Bedroom 3
- Features: Ceiling Fan(s), Built-in Closet
- Level: First
- Dimensions: 13x12
Primary bathroom
- Features: Dual Sinks, En Suite Bathroom, Exhaust Fan, Garden Bath, Makeup/Vanity Space, Split Vanities, Stone Counters, Tub with Separate Shower Stall
- Level: First
Bathroom 2
- Features: Exhaust Fan, Granite Counters, Tub With Shower
- Level: First
Balcony porch lanai
- Level: First
Kitchen
- Features: Breakfast Bar, Pantry, Kitchen Island, Stone Counters
- Level: First
- Dimensions: 18x13
Living room
- Features: Ceiling Fan(s)
- Level: First
- Dimensions: 20x16
Heating
- Central, Electric
Cooling
- Central Air
Appliances
- Included: Disposal, Dryer, Electric Water Heater, Microwave, Refrigerator, Washer
- Laundry: Electric Dryer Hookup, Inside, Laundry Room, Washer Hookup
Features
- Ceiling Fan(s), High Ceilings, Primary Bedroom Main Floor, Solid Surface Counters, Split Bedroom, Stone Counters, Thermostat, Tray Ceiling(s), Walk-In Closet(s)
- Flooring: Ceramic Tile
- Has fireplace: No
Interior area
- Total structure area: 2,279
- Total interior livable area: 1,592 sqft
Property
Parking
- Total spaces: 2
- Parking features: Driveway, Garage Door Opener, Garage Faces Side
- Attached garage spaces: 2
- Has uncovered spaces: Yes
Features
- Levels: One
- Stories: 1
- Patio & porch: Covered, Patio, Rear Porch, Screened
- Exterior features: Irrigation System, Lighting, Rain Gutters, Sidewalk
- Has private pool: Yes
- Pool features: In Ground, Screen Enclosure
- Has view: Yes
- View description: Pool
Lot
- Size: 0.28 Acres
- Dimensions: 146 x 73 x 145 x 88
- Features: Corner Lot, In County, Landscaped
- Residential vegetation: Trees/Landscaped
Details
- Parcel number: 291826002000000100
- Zoning: R-2
- Special conditions: None
Construction
Type & style
- Home type: SingleFamily
- Property subtype: Single Family Residence
Materials
- Block, Stucco
- Foundation: Slab
- Roof: Shingle
Condition
- New construction: No
- Year built: 2006
Utilities & green energy
- Sewer: Septic Tank
- Water: Public
- Utilities for property: Cable Available, Cable Connected, Electricity Connected, Phone Available, Water Available, Water Connected
Community & HOA
Community
- Security: Security System
- Pet fee: $0 monthly
- Subdivision: BISCAYNE BLUFF SUB
HOA
- Has HOA: Yes
- HOA fee: $50 monthly
- HOA name: Triad
- HOA phone: 352-602-4803
Location
- Region: Grand Island
Financial & listing details
- Price per square foot: $245/sqft
- Tax assessed value: $328,180
- Annual tax amount: $2,067
- Date on market: 3/5/2024
- Cumulative days on market: 126 days
- Ownership: Fee Simple
- Total actual rent: 0
- Electric utility on property: Yes
- Road surface type: Paved, Asphalt
Price history
| Date | Event | Price |
|---|---|---|
| 10/3/2024 | Sold | $390,000$245/sqft |
Source:  Stellar MLS #G5079243 Report a problem Stellar MLS #G5079243 Report a problem | ||
| 9/2/2024 | Pending sale | $390,000$245/sqft |
Source: Stellar MLS #G5079243 Report a problem | ||
| 8/22/2024 | Price change | $390,000-2.5%$245/sqft |
Source: Stellar MLS #G5079243 Report a problem | ||
| 8/13/2024 | Price change | $400,000-4.3%$251/sqft |
Source: Stellar MLS #G5079243 Report a problem | ||
| 6/23/2024 | Pending sale | $418,000$263/sqft |
Source: Stellar MLS #G5079243 Report a problem | ||
| 6/7/2024 | Price change | $418,000-2.3%$263/sqft |
Source: Stellar MLS #G5079243 Report a problem | ||
| 4/19/2024 | Price change | $428,000-4%$269/sqft |
Source: Stellar MLS #G5079243 Report a problem | ||
| 3/19/2024 | Price change | $446,000-3%$280/sqft |
Source: Stellar MLS #G5079243 Report a problem | ||
| 3/13/2024 | Price change | $460,000-4.2%$289/sqft |
Source: Stellar MLS #G5079243 Report a problem | ||
| 3/5/2024 | Listed for sale | $480,000+115.2%$302/sqft |
Source: Stellar MLS #G5079243 Report a problem | ||
| 7/14/2020 | Sold | $223,000+1.4%$140/sqft |
Source: Public Record Report a problem | ||
| 6/7/2020 | Pending sale | $219,900$138/sqft |
Source: OFFERPAD BROKERAGE #O5854739 Report a problem | ||
| 4/8/2020 | Price change | $219,900-6.4%$138/sqft |
Source: OFFERPAD BROKERAGE #O5854739 Report a problem | ||
| 3/30/2020 | Listed for sale | $234,900+15.7%$148/sqft |
Source: OFFERPAD BROKERAGE #O5854739 Report a problem | ||
| 3/13/2020 | Sold | $203,000-9.8%$128/sqft |
Source: Public Record Report a problem | ||
| 1/30/2020 | Pending sale | $225,000$141/sqft |
Source: Keller Williams At-The-Lakes #S5028229 Report a problem | ||
| 1/10/2020 | Listed for sale | $225,000-16.4%$141/sqft |
Source: KELLER WILLIAMS AT THE LAKES #S5028229 Report a problem | ||
| 10/27/2008 | Listing removed | $269,000$169/sqft |
Source: Point2 #O4843428 Report a problem | ||
| 7/17/2008 | Listed for sale | $269,000-0.4%$169/sqft |
Source: Point2 #O4843428 Report a problem | ||
| 11/27/2006 | Sold | $270,000$170/sqft |
Source: Public Record Report a problem | ||
Public tax history
| Year | Property taxes | Tax assessment |
|---|---|---|
| 2025 | $5,196 +114.7% | $328,180 +103.8% |
| 2024 | $2,420 +12.4% | $161,060 +3% |
| 2023 | $2,154 +31.8% | $156,370 +22.5% |
| 2022 | $1,634 +3.6% | $127,600 +3% |
| 2021 | $1,578 -48.2% | $123,890 -30.3% |
| 2020 | $3,045 +2.8% | $177,833 +10% |
| 2019 | $2,961 +10.9% | $161,666 +10% |
| 2018 | $2,670 | $146,969 +0.4% |
| 2017 | $2,670 +10.6% | $146,388 +12.5% |
| 2016 | $2,415 +7.5% | $130,174 +1.8% |
| 2015 | $2,247 +15.7% | $127,932 +27.4% |
| 2014 | $1,942 +19.5% | $100,382 -8.1% |
| 2013 | $1,626 -1% | $109,271 |
| 2012 | $1,643 -12.7% | $109,271 -12.8% |
| 2011 | $1,882 -17.6% | $125,361 -16.5% |
| 2010 | $2,285 -2.9% | $150,046 -3.1% |
| 2009 | $2,354 -27.6% | $154,787 -27.7% |
| 2008 | $3,251 -5.8% | $213,961 -5.6% |
| 2007 | $3,452 | $226,612 |
| 2006 | -- | -- |
Find assessor info on the county website
Neighborhood: 32735
Nearby homes
- $401,6003 bd2 ba1.8k sqft13710 Sand Bluff Ln, Grand Island, FL 32735Off Market
- $331,9003 bd2 ba1.6k sqft13706 Sand Bluff Ln, Grand Island, FL 32735Off Market
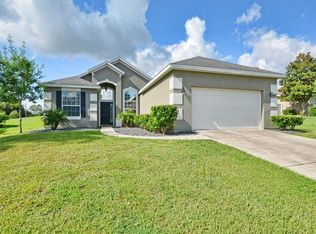
- $403,8003 bd2 ba2k sqft37006 Sun Bluff Ct, Grand Island, FL 32735Off Market
- $197,6002 bd1 ba922 sqft37047 S Fish Camp Rd, Grand Island, FL 32735Off Market
- $407,7004 bd3 ba2.1k sqft13702 Sand Bluff Ln, Grand Island, FL 32735Off Market
- $463,7003 bd3 ba2.6k sqft37010 S Fish Camp Rd, Grand Island, FL 32735Off Market
- $472,7003 bd2 ba2.2k sqft13703 Sand Bluff Ln, Grand Island, FL 32735Off Market
- $368,4003 bd2 ba1.8k sqft37002 Sun Bluff Ct, Grand Island, FL 32735Off Market
Nearby schools
GreatSchools rating
- 7/10Treadway Elementary SchoolGrades: PK-5Distance: 4.3 mi
- 3/10Eustis Middle SchoolGrades: 6-8Distance: 5.5 mi
- 3/10Eustis High SchoolGrades: 9-12Distance: 4.6 mi
Schools provided by the listing agent
- Elementary: Treadway Elem
- Middle: Eustis Middle
- High: Eustis High School
Source: Stellar MLS. This data may not be complete. We recommend contacting the local school district to confirm school assignments for this home.
Get a cash offer in 3 minutes
Find out how much your home could sell for in as little as 3 minutes with a no-obligation cash offer.
Estimated market value
$386,700
Get a cash offer in 3 minutes
Find out how much your home could sell for in as little as 3 minutes with a no-obligation cash offer.
Estimated market value
$386,700
- Florida
- Lake County
- Grand Island
- 32735
- 13714 SAND BLUFF LANE
Nearby cities
Nearby zip codes
Other Grand Island Topics
