Don’t miss this immaculate well cared-for and updated 3-Bedroom / 2-Bath Luxury Townhome in the highly desirable neighborhood of The Villas at the Boulders, located steps away from walking/biking paths along picturesque Plaster Reservoir with panoramic Mountain Views to include views of The Broadlands Golf Course. The spacious Great Room and Dining Room have a natural gas fireplace and grandiose 2-story high ceiling. The fenced-in patio with custom awning and view of the reservoir is the perfect place to enjoy your favorite morning beverage or a delightfully cool evening meal. The Gourmet Kitchen features Stunning Slab granite countertops, a 5-Burner Gas Cooktop, Maple Cabinetry, and handsome wide-plank flooring. Updates include Custom tile floors in both Baths and Laundry Room which is complete with a Utility Sink and cabinets for convenient storage. Two Main Floor Bedrooms, one of which can be used as an Office or a Den, with a Full Renovated Bath, and an Upstairs Primary Suite with a Renovated 5-piece Bath, large Walk-in Closet and a separate Linen Closet, and its own Split Air-conditioner System--keeping it as cool as the Main Level. Replaced the Water Heater, Furnace, and Energy Efficient AC System to include Split System and Air Scrubber Humidifier just 5 years ago. Offering a rare Full Basement ready to create what you desire. Has a 2-car attached Garage. HOA takes care of the entire exterior, including the roof, snow removal, lawn and shrubbery care, paint, water, trash, and recycling. Within walking distance to Top Ranked Schools (Elementary, Middle, and High School). Community Amenities include Indoor and Outdoor Pools, Clubhouse, and Fitness Center. Easy freeway access to Hwy 36 to Boulder, I25 to Denver and E470 to the Airport. Great Shopping at The Orchards and numerous Restaurants just 6 min away! Sellers will consider offering a buydown concession to Buyers.
Sold for $602,000
$602,000
13714 Stone Circle #101, Broomfield, CO 80023
3beds
3,251sqft
Townhouse
Built in 2005
-- sqft lot
$603,100 Zestimate®
$185/sqft
$2,623 Estimated rent
Home value
$603,100
$573,000 - $633,000
$2,623/mo
Zestimate® history
Owner options
List your home for rent
$2,623/mo
Rent Zestimate®
Find your next renter with Zillow Rental Manager. Plus, with online applications, you can quickly screen prospective tenants – for free.
$2,623/mo
Rent Zestimate®
Refinance and save
$3,891/mo
Est. payment
Refinancing to a lower rate could help reduce your monthly payments and save thousands over the life of the loan.
$3,891/mo
Est. payment
Explore your selling options
Work with a Zillow partner agent
Leverage their expertise and Zillow's premium Showcase listings to get your home seen by more buyers.
Get startedList with your own agent
Get your home in front of millions of buyers by listing it on Zillow.
Learn how to do itSell it yourself
Take full control of how buyers see your home on Zillow by listing For Sale by Owner (FSBO).
List your homeWhat's special
Natural gas fireplacePanoramic mountain viewsFenced-in patioNumerous restaurantsSplit systemGreat shoppingPicturesque plaster reservoir
Zillow last checked:
Listing updated:
Listed by:
Lorri DeLaney 720-313-7437,
Coldwell Banker Realty 56
Bought with:
Kathleen Winegardner, 040022836
Kearney Realty Company
Source: REcolorado as distributed by MLS GRID,MLS#: 7886745
Facts & features
Interior
Bedrooms & bathrooms
- Bedrooms: 3
- Bathrooms: 2
- Full bathrooms: 2
- Main level bathrooms: 1
- Main level bedrooms: 2
Primary bedroom
- Description: With Its Own Zone Of Ac Making It Cool
- Level: Upper
Bedroom
- Level: Main
Bedroom
- Level: Main
Primary bathroom
- Level: Upper
Bathroom
- Level: Main
Dining room
- Description: 2-Story High Ceiling
- Level: Main
Great room
- Description: 2-Story High Ceiling
- Level: Main
Kitchen
- Description: Gourmet W/Granite, Pantry, Built-In Desk, Nook
- Level: Main
Laundry
- Description: With Utility Sink
- Level: Main
Loft
- Level: Upper
Heating
- Forced Air
Cooling
- Central Air
Appliances
- Included: Cooktop, Dishwasher, Disposal, Dryer, Gas Water Heater, Humidifier, Microwave, Refrigerator, Self Cleaning Oven, Washer
Features
- Ceiling Fan(s), Entrance Foyer, Five Piece Bath, Granite Counters, High Ceilings, High Speed Internet, Open Floorplan, Pantry, Primary Suite, Smoke Free, Walk-In Closet(s), Wired for Data
- Flooring: Carpet, Laminate, Tile, Wood
- Windows: Bay Window(s), Double Pane Windows, Window Coverings
- Basement: Cellar,Full,Unfinished
- Number of fireplaces: 1
- Fireplace features: Great Room
- Common walls with other units/homes: End Unit,1 Common Wall
Interior area
- Total structure area: 3,251
- Total interior livable area: 3,251 sqft
- Finished area above ground: 1,904
- Finished area below ground: 0
Property
Parking
- Total spaces: 2
- Parking features: Garage - Attached
- Attached garage spaces: 2
Features
- Levels: Two
- Stories: 2
- Entry location: Ground
- Patio & porch: Front Porch, Patio
Details
- Parcel number: R0132770
- Zoning: PUD
- Special conditions: Standard
Construction
Type & style
- Home type: Townhouse
- Architectural style: Contemporary
- Property subtype: Townhouse
- Attached to another structure: Yes
Materials
- Frame, Rock, Wood Siding
- Foundation: Slab
- Roof: Composition
Condition
- Updated/Remodeled
- Year built: 2005
Details
- Builder model: Monterey
- Builder name: Lennar
Utilities & green energy
- Sewer: Public Sewer
- Water: Public
- Utilities for property: Cable Available, Electricity Connected, Internet Access (Wired), Natural Gas Connected
Community & HOA
Community
- Subdivision: The Broadlands
HOA
- Has HOA: Yes
- Amenities included: Clubhouse, Fitness Center, Pool, Spa/Hot Tub
- Services included: Insurance, Irrigation, Maintenance Grounds, Maintenance Structure, Recycling, Sewer, Snow Removal, Trash
- HOA fee: $350 monthly
- HOA name: Villas at the Boulders Association
- HOA phone: 303-482-2213
- Second HOA fee: $68 quarterly
- Second HOA name: Vista Management
- Second HOA phone: 303-429-2611
- Third HOA fee: $47 quarterly
- Third HOA name: Indoor Fitnness Center
- Third HOA phone: 303-429-2611
Location
- Region: Broomfield
Financial & listing details
- Price per square foot: $185/sqft
- Tax assessed value: $643,970
- Annual tax amount: $3,874
- Date on market: 9/1/2023
- Listing terms: 1031 Exchange,Cash,Conventional,FHA,VA Loan
- Exclusions: Sellers Personal Property
- Ownership: Individual
- Electric utility on property: Yes
- Road surface type: Paved
Price history
| Date | Event | Price |
|---|---|---|
| 11/15/2023 | Sold | $602,000+0.5%$185/sqft |
Source:  REcolorado as distributed by MLS GRID #7886745 Report a problem REcolorado as distributed by MLS GRID #7886745 Report a problem | ||
| 10/16/2023 | Pending sale | $599,000$184/sqft |
Source: REcolorado as distributed by MLS GRID #7886745 Report a problem | ||
| 10/11/2023 | Price change | $599,000-1.8%$184/sqft |
Source: REcolorado as distributed by MLS GRID #7886745 Report a problem | ||
| 10/5/2023 | Price change | $610,000-2.4%$188/sqft |
Source: REcolorado as distributed by MLS GRID #7886745 Report a problem | ||
| 9/29/2023 | Price change | $624,900-1.6%$192/sqft |
Source: REcolorado as distributed by MLS GRID #7886745 Report a problem | ||
| 9/1/2023 | Listed for sale | $635,000+48%$195/sqft |
Source: REcolorado as distributed by MLS GRID #7886745 Report a problem | ||
| 4/10/2018 | Sold | $429,000-2.5%$132/sqft |
Source: Public Record Report a problem | ||
| 2/15/2018 | Pending sale | $439,900$135/sqft |
Source: RE/MAX ALLIANCE #5372955 Report a problem | ||
| 2/7/2018 | Listed for sale | $439,900+57.6%$135/sqft |
Source: RE/MAX ALLIANCE #5372955 Report a problem | ||
| 5/31/2005 | Sold | $279,204$86/sqft |
Source: Public Record Report a problem | ||
Public tax history
| Year | Property taxes | Tax assessment |
|---|---|---|
| 2025 | $4,414 +0.8% | $43,150 +2.9% |
| 2024 | $4,377 +13% | $41,950 -3.6% |
| 2023 | $3,874 -3% | $43,510 +34.2% |
| 2022 | $3,993 +4.6% | $32,430 |
| 2021 | $3,818 0% | $32,430 +5.8% |
| 2020 | $3,820 +46.5% | $30,650 -0.7% |
| 2019 | $2,608 | $30,860 +12.3% |
| 2018 | $2,608 +8.9% | $27,490 -9.5% |
| 2017 | $2,395 -19.2% | $30,380 +23.8% |
| 2016 | $2,966 +0% | $24,540 +16.2% |
| 2015 | $2,966 +11.7% | $21,120 |
| 2014 | $2,654 -4.9% | $21,120 -4.6% |
| 2013 | $2,792 +0.7% | $22,130 |
| 2012 | $2,773 -2.9% | $22,130 |
| 2011 | $2,856 0% | $22,130 -3.4% |
| 2010 | $2,857 +1.7% | $22,920 |
| 2009 | $2,810 +4.9% | $22,920 +1% |
| 2008 | $2,678 -0.7% | $22,700 |
| 2007 | $2,697 | $22,700 -0.9% |
| 2006 | -- | $22,910 +247.6% |
| 2005 | -- | $6,590 +998.3% |
| 2002 | -- | $600 |
Find assessor info on the county website
Neighborhood: Broadlands
Nearby homes
- $586,4004 bd3 ba3.2k sqft13705 Stone Cir #101, Broomfield, CO 80020Off Market
- $492,4002 bd2 ba1.6k sqft13685 Stone Cir UNIT 101, Broomfield, CO 80023Off Market

- $571,0002 bd3 ba1.4k sqft13685 Stone Cir UNIT 102, Broomfield, CO 80023Off Market
- $551,2002 bd3 ba3k sqft13706 Stone Cir UNIT 102, Broomfield, CO 80023Off Market
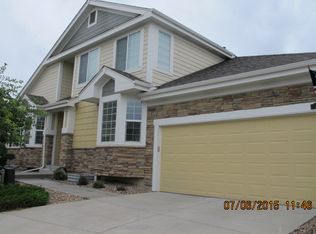
- $637,4004 bd3 ba3.2k sqft13706 Stone Cir UNIT 101, Broomfield, CO 80023Off Market
- $555,6002 bd2 ba3k sqft13704 Stone Cir #102, Broomfield, CO 80023Off Market
- $566,4003 bd2 ba1.9k sqft13704 Stone Cir #101, Broomfield, CO 80023Off Market
- $525,7002 bd2 ba1.6k sqft13665 Stone Cir UNIT 101, Broomfield, CO 80023Off Market
Nearby schools
GreatSchools rating
- 8/10Meridian Elementary SchoolGrades: K-5Distance: 0.8 mi
- 7/10Westlake Middle SchoolGrades: 6-8Distance: 0.6 mi
- 9/10Legacy High SchoolGrades: 9-12Distance: 0.6 mi
Schools provided by the listing agent
- Elementary: Meridian
- Middle: Westlake
- High: Legacy
- District: Adams 12 5 Star Schl
Source: REcolorado as distributed by MLS GRID. This data may not be complete. We recommend contacting the local school district to confirm school assignments for this home.
Get a cash offer in 3 minutes
Find out how much your home could sell for in as little as 3 minutes with a no-obligation cash offer.
Estimated market value
$603,100
Get a cash offer in 3 minutes
Find out how much your home could sell for in as little as 3 minutes with a no-obligation cash offer.
Estimated market value
$603,100
- Colorado
- Broomfield County
- Broomfield
- 80023
- Broadlands
- 13714 Stone Circle Unit 101
Nearby cities
Nearby neighborhoods
Nearby zip codes
Other Broomfield Topics
