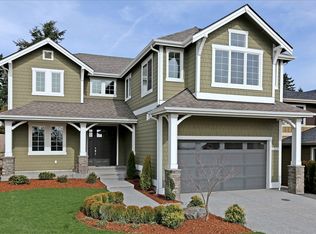
The Teton floor plan contains 6 bedrooms and 3.25 baths over 3620 square feet of living space. The large open chef's kitchen, with a beautiful oversized slab island, opens up to the magnificent eating nook and the family room. This home's large open space makes this home ideal for entertaining. The family room opens directly to the large outdoor patio space. The Master Suite is filled with natural light from the room's large windows. The Master Suite contains a spa-like ensuite bathroom that includes an elegant free standing bathtub and walk in shower with tile surround. Additionally on the second level of the home you will find 4 bedrooms and a jack-and-jill bathroom. The spacious main floor guest suite includes its own private bath; ideal for both short-term and long-term guests. The den, is located off the home's main entry. Opposite the den is the formal dining room, which has stunning extensive molding as well as a magnificent coffered ceiling. The Teton's catwalk creates a dramatic "wow" factor for this home.
This property is not currently displayed as for sale or rent on Zillow. This may be different from what's on other websites or public sources.