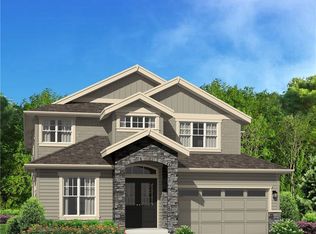
New ACH' Teton floor plan in Wildridge. Spectacular 6 bdrm, 3.25 bath, den; enjoys territorial views. Main level guest suite w/shower. Two story foyer, radius staircase features impressive cat walk. Great rm, formal dining rm/coffered ceiling, crown moldings. 10' ceilings, 8' doors on main. Distinctive appointments, white painte cbntry, prof Thermadore applcs including $6000 refrigerator, rich countertops. t. Landscaped front, back yards. Extended deck; 3 car garage.
This property is not currently displayed as for sale or rent on Zillow. This may be different from what's on other websites or public sources.