Welcome to this move-in ready 4-bedroom, 2-bath ranch home in the desirable Windsor Parke neighborhood. This beautifully maintained property offers a formal dining room, formal living room, and an open-concept family area with a cozy wood-burning fireplace. The kitchen showcases gleaming stainless-steel appliances, generous cabinetry, a pantry, and expansive counter space—perfect for both everyday cooking and entertaining. The primary suite is a true retreat, complete with charming bay windows, a luxurious 5-piece bathroom with a soaker tub and a walk-in closet. Enjoy the screened lanai and lush landscaping that creates a private backyard oasis. Finished garage with work bench adds versatility, and the home has a new water heater. Located near Windsor Parke Golf Club, Mayo Clinic, top shopping, dining, and more!
Closed
$560,000
13715 ALESBURY Court, Jacksonville, FL 32224
4beds
2,274sqft
Single Family Residence
Built in 1993
0.35 Acres Lot
$-- Zestimate®
$246/sqft
$3,006 Estimated rent
Home value
Not available
Estimated sales range
Not available
$3,006/mo
Zestimate® history
Owner options
List your home for rent
$3,006/mo
Rent Zestimate®
Find your next renter with Zillow Rental Manager. Plus, with online applications, you can quickly screen prospective tenants – for free.
$3,006/mo
Rent Zestimate®
Refinance and save
$3,969/mo
Est. payment
Refinancing to a lower rate could help reduce your monthly payments and save thousands over the life of the loan.
$3,969/mo
Est. payment
Explore your selling options
Work with a Zillow partner agent
Leverage their expertise and Zillow's premium Showcase listings to get your home seen by more buyers.
Get startedList with your own agent
Get your home in front of millions of buyers by listing it on Zillow.
Learn how to do itSell it yourself
Take full control of how buyers see your home on Zillow by listing For Sale by Owner (FSBO).
List your homeWhat's special
Screened lanaiCharming bay windowsPrivate backyard oasisCozy wood-burning fireplaceSoaker tubFormal dining roomOpen-concept family area
Zillow last checked:
Listing updated:
Listed by:
KYE MICHELLE QUESINBERRY,
EQUITY CENTRAL FLORIDA REAL ESTATE LLC 321-989-4800
Bought with:
SUZIE CONNOLLY, 3012847
PONTE VEDRA CLUB REALTY, INC.
Source: realMLS,MLS#: 2102840
Facts & features
Interior
Bedrooms & bathrooms
- Bedrooms: 4
- Bathrooms: 2
- Full bathrooms: 2
Primary bedroom
- Description: Walk-in closet, wood engineered flooring
- Level: Main
- Area: 224 Square Feet
- Dimensions: 16.00 x 14.00
Bedroom 2
- Description: Carpet
- Level: Main
- Area: 110 Square Feet
- Dimensions: 11.00 x 10.00
Bedroom 3
- Description: Walk-in, carpet
- Level: Main
- Area: 110 Square Feet
- Dimensions: 11.00 x 10.00
Bedroom 4
- Description: Walk-in, wood engineered flooring
- Level: Main
- Area: 140 Square Feet
- Dimensions: 14.00 x 10.00
Primary bathroom
- Description: 5 piece bathroom, tile
- Level: Main
- Area: 144 Square Feet
- Dimensions: 12.00 x 12.00
Bathroom 2
- Description: Tile
- Level: Main
- Area: 84 Square Feet
- Dimensions: 12.00 x 7.00
Dining room
- Description: Wood engineered flooring
- Level: Main
- Area: 154 Square Feet
- Dimensions: 14.00 x 11.00
Family room
- Description: Wood engineered flooring
- Level: Main
- Area: 240 Square Feet
- Dimensions: 16.00 x 15.00
Kitchen
- Description: Tile
- Level: Main
- Area: 192 Square Feet
- Dimensions: 16.00 x 12.00
Laundry
- Description: Tile
- Level: Main
- Area: 36 Square Feet
- Dimensions: 6.00 x 6.00
Living room
- Description: Wood engineered flooring
- Level: Main
- Area: 144 Square Feet
- Dimensions: 16.00 x 9.00
Other
- Description: Casual dining area, Wood engineered flooring
- Level: Main
- Area: 70 Square Feet
- Dimensions: 10.00 x 7.00
Heating
- Central, Electric
Cooling
- Central Air, Electric
Appliances
- Included: Dishwasher, Dryer, Electric Oven, Electric Range, Electric Water Heater, Microwave, Refrigerator, Washer, Water Softener Owned
- Laundry: Electric Dryer Hookup, Lower Level, Washer Hookup
Features
- Breakfast Bar, Ceiling Fan(s), Eat-in Kitchen, Open Floorplan, Pantry, Primary Bathroom -Tub with Separate Shower, Master Downstairs, Walk-In Closet(s)
- Flooring: Carpet, Tile, Wood
- Number of fireplaces: 1
- Fireplace features: Wood Burning
Interior area
- Total structure area: 3,129
- Total interior livable area: 2,274 sqft
Property
Parking
- Total spaces: 2
- Parking features: Attached, Garage
- Attached garage spaces: 2
Features
- Levels: One
- Stories: 1
- Patio & porch: Covered, Patio, Screened
Lot
- Size: 0.35 Acres
- Features: Cul-De-Sac, Sprinklers In Front, Sprinklers In Rear
Details
- Parcel number: 1677352304
- Zoning description: PUD
Construction
Type & style
- Home type: SingleFamily
- Architectural style: Ranch,Traditional
- Property subtype: Single Family Residence
Materials
- Stucco
- Roof: Shingle
Condition
- Updated/Remodeled
- New construction: No
- Year built: 1993
Utilities & green energy
- Sewer: Public Sewer
- Water: Public
- Utilities for property: Cable Connected, Electricity Connected, Sewer Connected, Water Connected
Community & HOA
Community
- Security: Smoke Detector(s)
- Subdivision: Windsor Parke
HOA
- Has HOA: Yes
- HOA fee: $100 annually
- HOA name: Alesbury HOA/Windsor Parke POA
- HOA phone: 904-694-0500
- Second HOA fee: $230 annually
Location
- Region: Jacksonville
Financial & listing details
- Price per square foot: $246/sqft
- Tax assessed value: $429,894
- Annual tax amount: $3,542
- Date on market: 8/8/2025
- Listing terms: Cash,Conventional,FHA,VA Loan
- Road surface type: Asphalt
Price history
| Date | Event | Price |
|---|---|---|
| 10/3/2025 | Sold | $560,000-3.4%$246/sqft |
Source:  realMLS #2102840 Report a problem realMLS #2102840 Report a problem | ||
| 9/28/2025 | Pending sale | $580,000$255/sqft |
Source: realMLS #2102840 Report a problem | ||
| 8/8/2025 | Listed for sale | $580,000$255/sqft |
Source: realMLS #2102840 Report a problem | ||
Public tax history
| Year | Property taxes | Tax assessment |
|---|---|---|
| 2024 | $3,543 +2.9% | $228,578 +3% |
| 2023 | $3,442 +9.3% | $221,921 +3% |
| 2022 | $3,149 +0.8% | $215,458 +3% |
| 2021 | $3,125 +1% | $209,183 +1.4% |
| 2020 | $3,093 +1.2% | $206,295 +2.3% |
| 2019 | $3,057 +1.3% | $201,657 +1.9% |
| 2018 | $3,017 | $197,897 +2.1% |
| 2017 | $3,017 +1.3% | $193,827 +2.1% |
| 2016 | $2,978 +0.6% | $189,841 +0.7% |
| 2015 | $2,960 -1% | $188,522 +0.8% |
| 2014 | $2,989 | $187,026 +1.5% |
| 2013 | -- | $184,263 -2.8% |
| 2012 | -- | $189,633 -7% |
| 2011 | -- | $203,878 -8% |
| 2010 | -- | $221,706 -1.7% |
| 2009 | -- | $225,443 +5.7% |
| 2006 | -- | $213,326 +3% |
| 2005 | $3,383 | $207,113 +3% |
| 2004 | -- | $201,081 +1.9% |
| 2003 | $3,342 | $197,332 +2.4% |
| 2002 | -- | $192,707 +1.6% |
| 2001 | -- | $189,672 +3% |
| 2000 | -- | $184,148 +2.7% |
| 1999 | -- | $179,307 |
Find assessor info on the county website
Neighborhood: Beach Haven
Nearby homes
- $667,5004 bd3 ba2.7k sqft13723 Alesbury Ct, Jacksonville, FL 32224Off Market
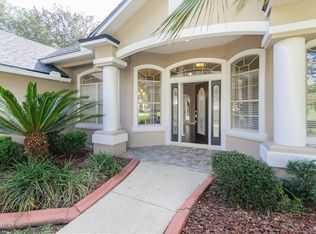
- $575,0004 bd2 ba2.4k sqft13707 Alesbury Ct, Jacksonville, FL 32224Sold
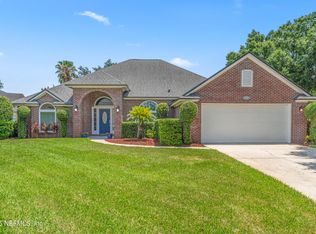
- $575,9003 bd3 ba2.3k sqft4089 Alesbury Dr, Jacksonville, FL 32224Off Market
- $612,0004 bd3 ba2.5k sqft13793 Alesbury Ct, Jacksonville, FL 32224Sold

- $553,1004 bd2 ba2k sqft4097 Alesbury Dr, Jacksonville, FL 32224Off Market
- $625,3003 bd2 ba2.4k sqft4081 Alesbury Dr, Jacksonville, FL 32224Off Market
- $734,6004 bd3 ba2.5k sqft13714 Alesbury Ct, Jacksonville, FL 32224Off Market
- $500,8004 bd2 ba1.9k sqft13781 Alesbury Ct, Jacksonville, FL 32224Off Market
Nearby schools
GreatSchools rating
- 9/10Chet's Creek Elementary SchoolGrades: PK-5Distance: 0.4 mi
- 5/10Kernan Middle SchoolGrades: 6-8Distance: 2.8 mi
- 6/10Atlantic Coast High SchoolGrades: 9-12Distance: 5.3 mi


Get pre-qualified for a loan
At Zillow Home Loans, we can pre-qualify you in as little as 5 minutes with no impact to your credit score.An equal housing lender. NMLS #10287.
- Florida
- Duval County
- Jacksonville
- 32224
- Beach Haven
- 13715 ALESBURY Court
